
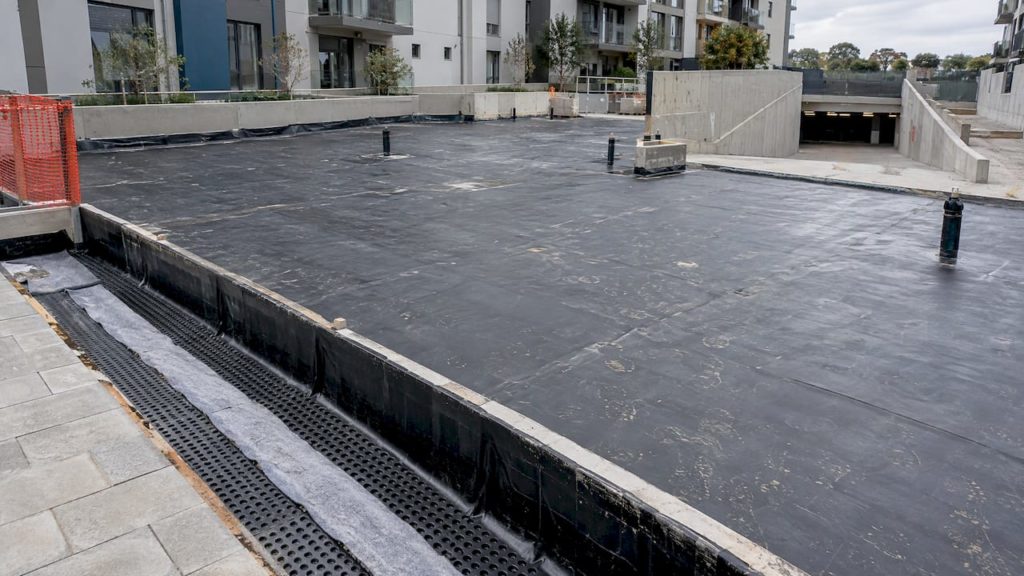
A podium deck is a roof that does not look like one. Under the paving, planters and traffic there is a concrete slab, and under the slab there is usually a car park, plant room or living space. Water that gets into that slab corrodes its steel, stains and damages what sits below, and is very hard to trace once the landscaping is on top. That is why a podium needs a fully bonded, properly drained waterproofing system from day one, and why a failing one is worth dealing with before it spreads. If you own or manage a building with a podium, we can connect you with vetted waterproofing contractors through a quote request.
TL;DR
- A podium deck needs the same water protection as a roof, because rain and landscape drainage land directly on the structure that covers the spaces below.
- Leaks make reinforcing steel rust and expand, which cracks and flakes the concrete (spalling) and can damage piping, finishes and fire-safety equipment.
- Systems range from liquid-applied and sheet membranes to bitumen and cement-based coatings. The right grade depends on what is underneath and how the deck is used.
- Falls to drains, a protection layer and a drainage layer matter as much as the membrane itself.
- Inspect at least once a year, keep drains clear and act on ponding or white salt deposits early.
Table of Contents
- What a podium deck is, and why it is a roof in disguise
- What water does to a podium and the spaces below it
- Why drainage and waterproofing must work together
- The main types of podium waterproofing
- How to choose a system for your deck
- Installation details that decide how long it lasts
- Keeping a podium waterproofing system working
- Our view: treat the podium as part of the structure
- Get your podium deck assessed
- FAQ
- Sources
What a podium deck is, and why it is a roof in disguise
A podium is the part of a basement with no tall building above it. Sika describes it as typically a recreational area over a shared underground car park between residential towers. Podiums also appear as terraces, gardens, patios and balconies over occupied space. The UK’s Property Care Association notes they can sit above basement car parks, leisure spaces, balconies, patio terraces and gardens.
The Condominium Homeowners Association of BC puts the principle simply: podiums are exposed to water from rain or from landscape drainage, and in essence they are the same as a roof. The difference is what sits on top. A roof is usually bare and visible. A podium carries soil, gravel, pavers, planters, furniture and people, so water is held against the slab for longer, and any problem is hidden.
The Property Care Association gives three jobs for podium waterproofing: protect the parent substrate (the structural slab), allow the deck to be used, and protect the area underneath. The same guidance says the grade of protection should match the use of the space below, as set out in BS 8102:2009 (the British Standard for protecting structures against groundwater). A car park can tolerate more than a plant room or a habitable room.
What water does to a podium and the spaces below it
Water does not need to pour in to do harm. A slow leak is enough.
Rusting steel and spalling concrete
BC Housing, a Canadian public housing body, explains the cycle. Continuing leaks through podium concrete make the reinforcing steel corrode and expand. The expanding rust pushes the concrete off in flakes, which is called spalling. Spalling exposes more steel, which corrodes faster, and the cycle repeats. It can damage property, piping and fire-safety equipment, and put people at risk. Any spalling concrete should be investigated and exposed rebar dealt with immediately.
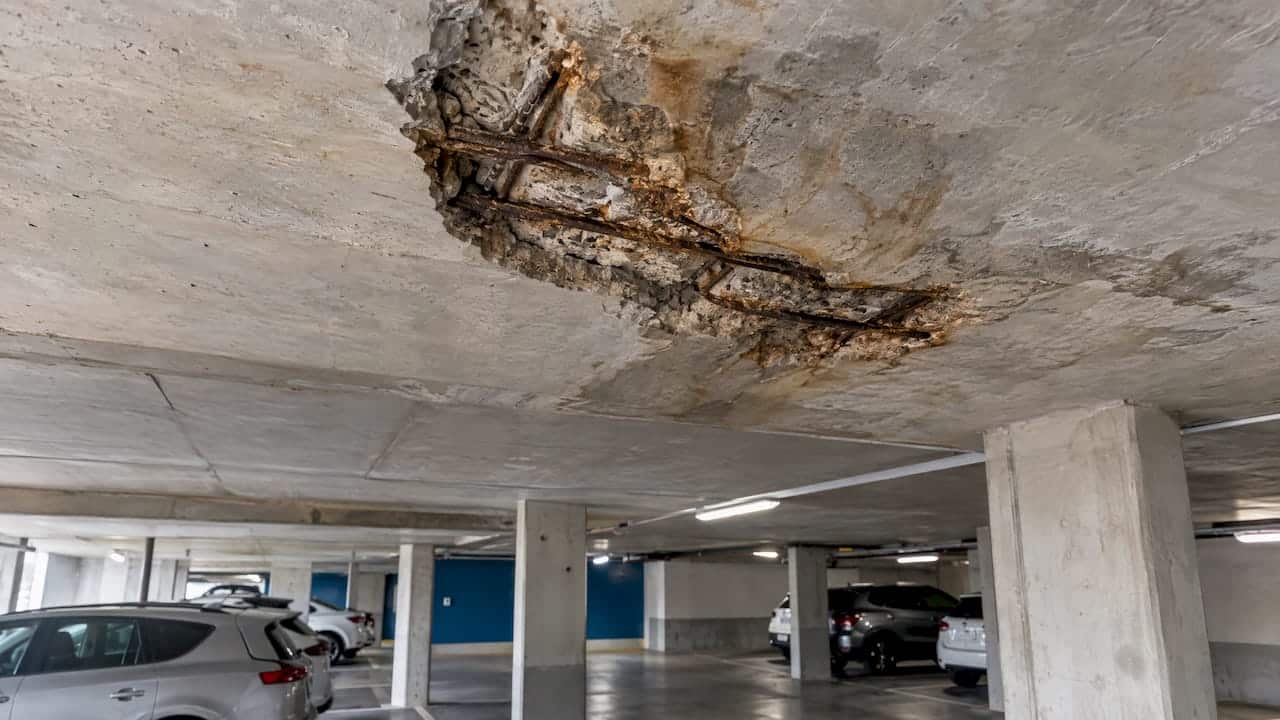
The same body warns that in below-grade structures maintenance costs rise exponentially the longer repairs are put off. In plain terms, a small repair now is far cheaper than a slab repair later.
Damage to finishes, contents and the indoor environment
Sika’s guide lists what water ingress does to a basement structure: physical attack on the concrete, expensive structural repair, damage or loss of interior finishes and goods, and operational downtime. It also lists condensation, mould growth and loss of thermal insulation as consequences. For a commercial or industrial owner, downtime in a car park, store room or plant area is often the larger cost. For a homeowner or body corporate, it is stained ceilings, damp walls and a long dispute over who pays.
Leaks that are hard to find
CHOA notes that leaks into car parks and other areas beneath podiums are not uncommon, and that the overburden (the landscaping, gravel and pavers on top) makes tracing the source very difficult. Water can enter at one point, travel along the slab and appear metres away. That is why the industry insists on fully bonded systems. Permagard, a UK manufacturer, says water tracking under a membrane that is not bonded causes leaks that are extremely difficult to locate once finishing layers are installed.
The hidden deck problem
Construction Canada points out that podium decks are often hidden by landscaping and forgotten because their protective systems last a long time. Owners may not notice early deterioration, and finished landscaping is often more expensive than the waterproofing itself. The practical advice: check the remaining service life of the waterproofing before you spend on new planting or paving. Otherwise you may lift a new garden in a few years to reach a failed membrane.
Why drainage and waterproofing must work together
Drainage and waterproofing do different jobs. CHOA explains that drainage directs bulk water to the drains, while the membrane resists water pushed onto the structure by hydrostatic pressure (the pressure of standing water). If drains block, water builds up above the membrane and the membrane is asked to do work it was not meant to do.
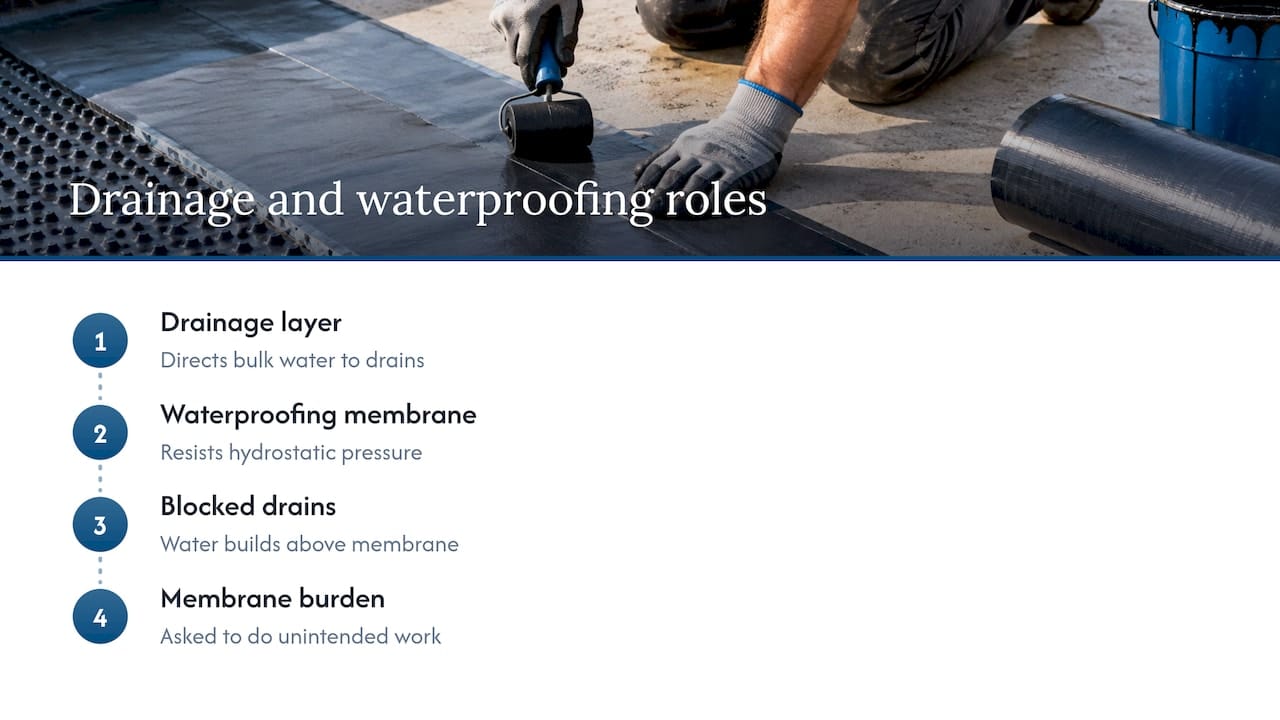
Permagard adds that even with correct falls and outlets, poor installation can lead to ponding and deck deflection. Ponded areas collect dirt and leaves that block outlets, and in cold climates ponding water can damage the waterproofing through freeze and thaw. In South Africa freezing is rarer on most decks, but the principle is the same: ponding water is a sign that the slope or the drainage is not doing its job. Our guide on why slope matters for membranes explains the falls used locally and why they stop ponding.
A drainage layer above the membrane helps too. The Nophadrain installation manual describes a drainage layer that relieves the membrane of hydrostatic pressure and leads excess water away, working with a protection layer that guards against mechanical and dynamic loads.
The main types of podium waterproofing
There is no single best product. The Property Care Association lists the options as GRP, resins, epoxy, polyurethanes, polyureas, MMA, hot- or cold-applied bitumen, PVC and EPDM sheets, and cement-based coatings or crystallisation slurries. It says the choice depends on service life, durability, installation requirements, final use and application type. Some are fast-curing. Cementitious systems have design limits where movement and differential shrinkage are likely.
| System | How it works | What to weigh |
|---|---|---|
| Liquid-applied membrane (polyurethane, polyurea, modified epoxy, bitumen-based) | Applied cold or hot to form a seamless layer bonded to the slab | Jointless and fully bonded, and can accommodate minor movement |
| Bonded sheet membrane (HDPE, flexible polyolefin, modified bitumen) | Factory-made sheets bonded to the slab | Consistent thickness, but bitumen types can have a reduced service life as they age |
| Hot melt or hot-applied bitumen | Heated and applied in layers | Needs trained installers and independent testing |
| Cement-based coating or crystallisation slurry | Mineral coating on the concrete | Limits where movement or shrinkage is likely |
| Loose-laid sheet (PVC, EPDM) | Sheet laid across the deck | Water can track beneath it, so detailing and bonding matter |
The Property Care Association’s Type A guidance describes why bonding matters. A fully bonded barrier forms part of a composite structural floor and will not let water track behind it. Its notes on liquid-applied membranes (jointless, fully bonded, able to take minor movement) and bonded sheets (consistent thickness, with bitumen types affected by ageing) are a good starting point for any conversation with a contractor.
How to choose a system for your deck
Start with what is underneath. A deck over a car park and a deck over habitable rooms need different grades of protection. Then consider the structure. The Property Care Association says correctly engineered reinforced-concrete decks are the most reliable, while precast planks and block-and-beam floors can be problematic, and that many failures begin at design stage when high-risk constructions are specified. Where movement, vibration or flexing is likely, consider elastomeric or flexible sheet systems. Check that screeds are laid to adequate falls and that drain outlets are sensibly placed.
A short checklist for owners and managers:
- Use of the space below. Parking, storage, plant or living space sets the grade of protection.
- Structure of the slab. Cast-in-place reinforced concrete is the best base. Precast and block-and-beam need specialist design.
- Overburden. Pavers, soil and green roofs need a protection layer, and green roofs need root-resistant membranes.
- Movement. Expansion joints, vibration and deflection call for flexible systems.
- Falls and drains. The deck needs enough slope and clear outlets. One 2026 scope-of-work template suggests a minimum 1% slope to drains with a protection course over the membrane before overburden goes on. Local specifications may differ, so confirm the figure for your deck.
- Warranty and licensing. Ask who stands behind the work and for how long, and whether the installer is qualified for the system.
Our article on concrete roof deck waterproofing covers the same decisions for roof slabs, and our guide to underground parking waterproofing in Cape Town shows how a podium fits into the wider basement picture.
Installation details that decide how long it lasts
A good product installed badly still leaks. These are the points that matter.
- Bond and thickness checks. The London Roofing and Waterproofing Association’s hot melt code of practice says to verify bond with peel tests, check thickness with a depth gauge, and leak-test independently, typically electronically, before insulation or surfacing is laid.
- Protection layer. Nophadrain’s manual specifies a protective membrane, rubber mat or geotextile of at least 300 g/m² with 1.5 kN puncture resistance, so that stone, tools and planters cannot damage the membrane.
- Drainage layer. It relieves hydrostatic pressure and leads water to the outlets.
- Details. Upstands, drains, penetrations and joints are where most leaks start. CHOA lists poor installation or detailing among the common causes of failure, alongside damaged membranes, blocked drains, split slabs and membranes past their service life.
- Moisture control. Water vapour can also be a problem inside the build-up. For a sense of how vapour layers are positioned and sealed, see this note on sealing a vapour barrier.
CHOA also says older membranes can have lifespans as short as 15 years, while newer materials are expected to last over 30, and that some pre-1980 buildings have no podium waterproofing at all. If your building is that age, an assessment is sensible. Our step-by-step application guide shows what a proper installation sequence looks like.
Keeping a podium waterproofing system working
Maintenance is cheap compared with repair.
- Inspect on a schedule. CHOA recommends annual inspection of the podium and perimeter drainage. BMI, a membrane manufacturer, advises inspecting at least twice a year, ideally before and after winter, with attention to hatches, drains and rooftop equipment. Failure to maintain the roof may invalidate a manufacturer’s warranty.
- Keep drains clear. Remove leaves and debris from outlets and gullies.
- Watch for ponding. BMI advises draining ponded water within 48 hours of rain.
- Look for efflorescence. This is the white powdery salt left when water moves through concrete. New or growing deposits on the slab underneath are an early sign of an active leak.
- Protect exposed membrane. Heavy gardening and new construction can puncture a membrane, so brief any landscapers first. Our piece on landscaping and waterproofing explains where planting can go wrong.
- Act on spalling. If concrete is flaking or rebar is showing, have it investigated immediately by a structural professional.
For a fuller routine, see how to maintain waterproofing systems and the common waterproofing failures that owners should recognise.
Our view: treat the podium as part of the structure
Most podium problems we are asked about began long before the leak showed. Someone chose the cheapest membrane, skipped the falls, or covered the deck with landscaping before anyone checked the waterproofing.
Our approach starts with the contractor, because the best specification only works in the hands of a qualified installer. When you ask for a quote, the questions that matter are about quality, experience, licensing and warranties. Who will do the work, what have they built before, are they properly qualified, and what happens if it fails?
We built our service around helping property owners in South Africa ask those questions with confidence, and around connecting them with vetted waterproofing professionals who can answer them. A podium is a structure you will not see again once it is covered, so it deserves the most careful hire you make.
Eben
Get your podium deck assessed
If your building has a podium, terrace or concrete deck over occupied or parking space, a quote request is the simplest way to start. Pro Waterproofing helps residential, commercial and industrial owners in South Africa connect with vetted waterproofing professionals for roof, basement, foundation and concrete deck work. Tell us about the deck, what sits below it and any signs you have seen, and we will connect you with a contractor who can advise.

Request a waterproofing quote from Pro Waterproofing
FAQ
Is a podium deck the same as a roof?
For water protection, yes. CHOA describes a podium as in essence the same as a roof, because rain and landscape drainage fall directly onto it. The difference is that podiums carry heavy overburden and traffic, which makes leaks harder to find and repairs more disruptive.
How long does podium waterproofing last?
It depends on the system, the detailing and maintenance. CHOA says older membranes can have lifespans as short as 15 years, while newer materials are expected to last more than 30. Regular inspection helps you plan replacement before the slab is affected.
What are the first signs of a failing podium membrane?
Look for leaks or damp patches in the car park or room below, ponding water on the deck, and new or growing white efflorescence on the slab. Flaking concrete or rust staining is more serious and needs prompt investigation. Our guide to waterproofing failures shows what these look like.
Does a podium deck need a slope if it has a membrane?
Yes. Drainage and membrane do different jobs. Falls move bulk water to the drains, and the membrane resists pressure from any water that remains. Without falls, ponding can shorten the life of the system.
Can I replace landscaping without checking the waterproofing?
It is better not to. Landscaping often costs more than the membrane under it, so check the remaining service life of the waterproofing before you invest in new overburden.
Sources
- CHOA: What a Strata Corporation needs to know about replacing podium waterproofing
- BC Housing: Maintenance Matters 17, Replacing Podium Waterproofing
- BC Housing: Maintenance Matters 10, Below-Grade Assemblies
- Sika: Waterproofing solutions for new concrete basements
- Property Care Association: Podium Decks and Buried Roofs
- Property Care Association: Type A Waterproofing Systems
- Construction Canada: Factors to consider when redesigning podium decks
- Permagard: Podium Deck Waterproofing
- LRWA Hot Melt Code of Practice
- BMI: Sealoflex Endura installation guide
- Provision: Waterproofing Scope of Work Template