
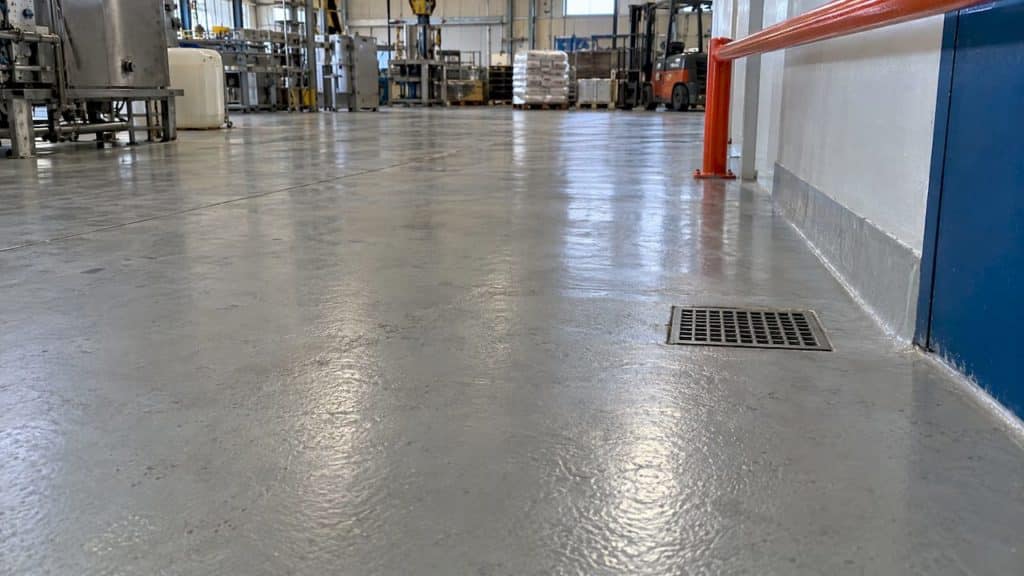
Heavy-duty floor waterproofing is a seamless, load-bearing protective layer applied to a factory’s concrete floor. It keeps water, process liquids and chemicals out of the slab and the joints, and it withstands forklifts, pallet trucks, impact and abrasion. It is not a thin sealer. It is a system that combines careful concrete preparation, a bonded resin, polyurethane-cement or polyurea layer, and properly detailed joints, drains and wall junctions. This guide explains what the work involves, which systems are used, how to choose between them and what a sound installation looks like.
TL;DR
- Heavy-duty floor waterproofing is a bonded, seamless system (epoxy, polyurethane-cement or polyurea) that protects the slab from moisture and chemicals while carrying heavy traffic.
- The right system depends on traffic, chemicals, temperature, the condition of the concrete and how much downtime the plant can afford.
- Surface preparation (cleaning, crack repair, shot blasting or grinding) decides most of the result, so judge a quote by its preparation plan.
- Typical systems run from roughly 1.6 mm up to about 6 mm thick, depending on the product and the duty.
- Regular inspection, quick spill clean-up and early repair of small defects keep the floor in service for longer.
Table of Contents
- What heavy-duty floor waterproofing actually is
- Which factory problems it solves
- The main systems and how they differ
- How to choose a system for your factory
- How installation works, step by step
- How thick should the system be?
- Inspecting and maintaining the floor
- What to ask a contractor before you sign
- Our perspective
- Get a quote for your factory floor
- FAQ
- Sources
What heavy-duty floor waterproofing actually is
A factory floor has a harder life than almost any other surface in a building. Wheeled loads pass over it all day, hot and cold liquids land on it, washdown water runs across it and chemicals may sit on it for minutes or hours. Plain concrete is porous. Water and contaminants travel through it, attack the reinforcement, cause spalling and can reach the ground or the rooms below.
Heavy-duty waterproofing deals with this in layers. First, the concrete is repaired and mechanically prepared. Then a primer and one or more coats of a resin or cement-based membrane are applied so that they bond to the slab. Joints, cracks, drains, plinths and wall-to-floor junctions get their own detailing, because that is where leaks start. The finished surface is usually seamless, which also helps hygiene in food and drink plants.
The word “waterproofing” can mislead. In a factory the same layer is often doing three jobs: stopping moisture, resisting chemicals and acting as the wearing surface. That is why product ranges for industrial floors cover all of these needs together rather than separately.
Which factory problems it solves
The problems differ by sector, but they cluster around a few conditions:
- Hygiene and washdown. Food and beverage plants need floors that are durable, safe and easy to clean. Sika’s guidance for food and beverage facilities points out that floor joints can face heavy traffic, chemical attack and mechanical abrasion at the same time.
- Chemical spills and process liquids. Acids, alkalis, solvents, oils and cleaning agents break down unprotected concrete and weak coatings.
- Thermal shock. Hot washdown followed by cold water, or hot product spilt on a cold slab, can crack rigid coatings.
- Rising or trapped moisture. Moisture vapour from the ground can lift coatings from below if it is not tested for and managed.
- Impact and abrasion. Steel wheels, dropped loads and dragged pallets wear down surfaces that were never designed for the job.
- Water migration. In multi-storey plants and plant rooms, leaks reach spaces below, damaging stock, electrics and ceilings.
If your site has loading areas, our guide to waterproofing for loading bay floors covers the specific demands of that zone.
The main systems and how they differ
There is no single “heavy-duty” product. Manufacturers offer several families, and each suits a different duty.
Epoxy coatings and self-smoothing floors
Epoxy is the most familiar industrial floor resin. Fosroc’s industrial range lists epoxy coatings and self-smoothing epoxy floors among its options. Epoxy gives a hard, dense, bonded finish with good chemical resistance. Novolac epoxies and vinyl ester coatings are used where chemical exposure is severe, as noted in this overview of manufacturing plant flooring.
Polyurethane-cement screeds
The same Fosroc range includes PU-cementitious screeds, with heavy-duty options and versions for high-chemical or high-temperature areas. These are the usual choice in wet processing areas, because they cope with hot washdown and thermal shock better than rigid epoxies. The plant-flooring overview linked above describes cementitious urethane as tolerant of moisture, thermal shock and impact, and developed for demanding food and beverage plants.
Polyurea
Fosroc also lists pure polyurea, which it describes as having abrasion, impact and chemical resistance. Polyurea cures quickly, which matters when a line cannot stay down for long, and it is often used as a flexible membrane or for joint and crack detailing.
Comparison at a glance
| System | Strengths | Typical use |
|---|---|---|
| Epoxy coating or self-smoothing floor | Hard, bonded, good chemical resistance | Dry and light-wet production, warehouses, workshops |
| Novolac epoxy or vinyl ester | High chemical resistance | Chemical storage, battery rooms, bunded areas |
| PU-cement screed | Tolerates moisture, impact and thermal shock | Food and drink, wet processing, washdown zones |
| Polyurea | Abrasion, impact and chemical resistance, quick return to service | Fast-turnaround areas, joints, repairs |
Treat this as a starting point. The right choice depends on the actual conditions, which is where selection comes in.
How to choose a system for your factory
Start from the conditions, not the product name. The plant-flooring guidance cited above lists the factors that drive selection: traffic type and volume, the chemicals and their concentrations, temperature, the condition of the concrete and any moisture issues, installation time, maintenance expectations, budget and expected life.
A practical way to work through them:
- Map the zones. A single factory often needs two or three systems: a PU-cement floor in the wet process hall, epoxy in the packing area and a chemical-resistant coating in the bunded store.
- List every substance that touches the floor. Include cleaning chemicals and their strength, not only the product you make.
- Record temperatures. Note hot washdown, steam, freezers and cold rooms.
- Describe the traffic. Forklift tyres, steel wheels, pallet dragging and point loads each wear a floor differently.
- Assess the slab. Cracks, joints, laitance, oil contamination and moisture vapour all affect which system will bond and last.
- Agree the shutdown window. Cure times differ between systems, and the quickest option is not always the best, but a plan that ignores production is no plan.
- Think about lifetime cost. A floor that fails early means stripping and re-laying it, usually with lost production. Performance over the full life matters more than the cheapest installed rate.
For related background on membrane options for concrete, see our liquid waterproofing membrane for concrete guide.
How installation works, step by step
A good installation is mostly preparation. The order below is the one competent applicators follow, though each product has its own data sheet and the manufacturer’s instructions take precedence.
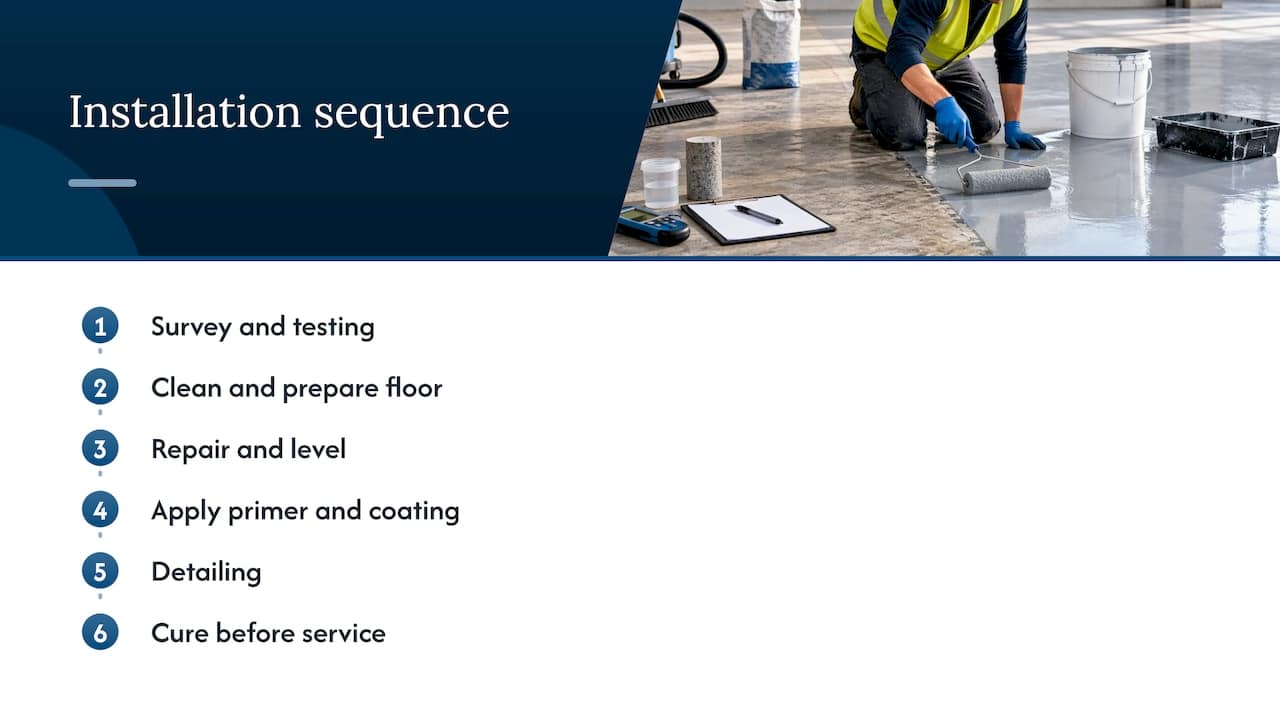
1. Survey and testing
The slab is inspected for cracks, delamination, contamination and levels. Moisture is tested, because vapour rising through the slab can blister or lift a coating.
2. Cleaning and mechanical preparation
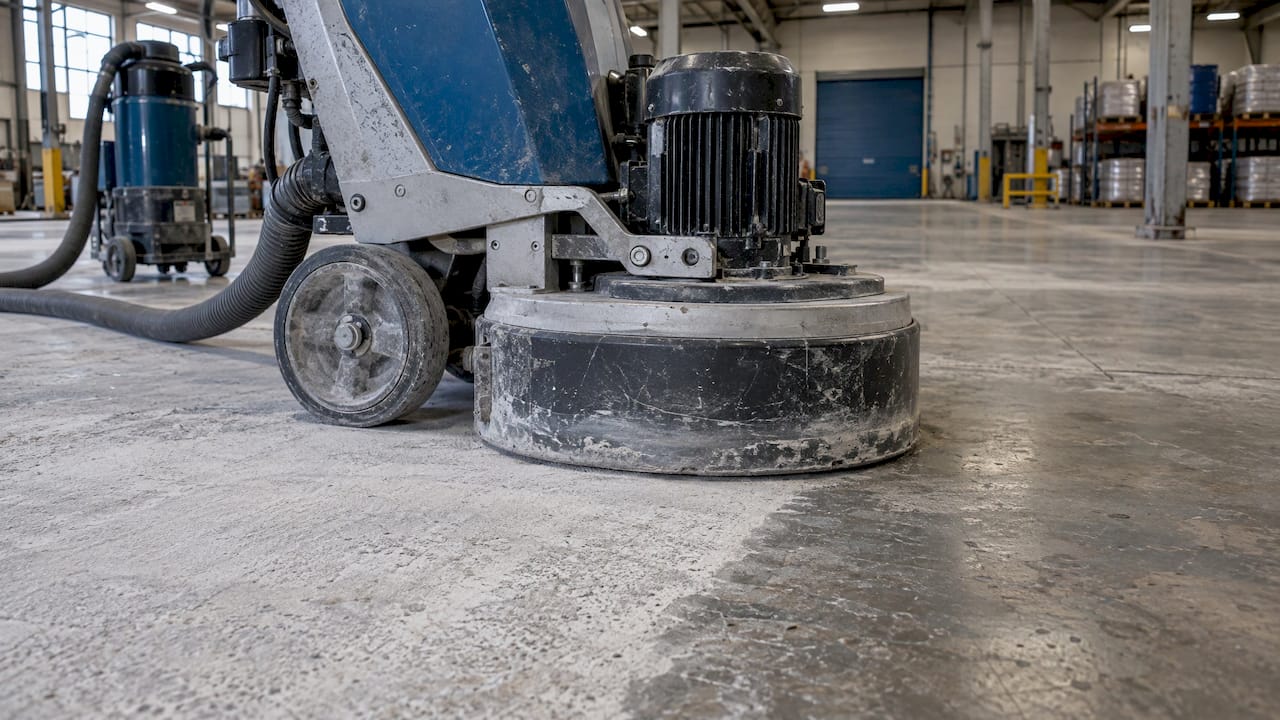
Oil, grease, curing compounds and weak surface concrete must go. The slab is normally opened up and profiled by shot blasting or diamond grinding so that the coating has something to grip. If you want to understand what that involves, this page on concrete grinding and surface preparation explains the process of grinding a slab back to a sound surface.
3. Repairs and levelling
Cracks are routed and filled, spalled areas are patched with repair mortar, and low spots are levelled. Movement joints are kept as joints, not coated over, and are sealed with a suitable flexible material.
4. Primer and membrane or coating
A primer is applied, then the main system. Multi-component products must be mixed thoroughly and in the correct ratio. Temperature and humidity of both slab and air matter at this stage, and the applicator should be checking and recording them.
5. Detailing
Drains, wall-to-floor junctions, plinths and penetrations are where water gets in. They are detailed with upstands, cove skirtings or sealants as the system requires.
6. Curing and return to service
Every system has its own cure schedule for light foot traffic, vehicle traffic and chemical exposure. Humidity and temperature can lengthen it. Follow the data sheet, and do not bring forklifts or chemicals back early.
Our overview of the concrete waterproofing process goes through the same stages for concrete in general.
How thick should the system be?
Thickness depends on the product and the duty, so there is no universal figure. Two published examples show the range:
- Sherwin-Williams describes its Resuflor Shop Floor MR as a multi-layered, 100% solids epoxy system with a finished nominal thickness of 1/16 to 1/8 inch (about 1.6 to 3.2 mm), designed for heavy-duty use in mechanical rooms where waterproofing and drain detailing matter.
- Cementitious urethane systems, according to the plant-flooring overview, can be applied at 3/16 to 1/4 inch (about 4.8 to 6.4 mm), which suits harsh thermal and impact conditions.
When reviewing a specification, check more than the number of millimetres. Ask what the product is rated for in abrasion, chemical resistance, temperature range and bond strength to concrete, and whether the thickness quoted is the finished thickness or the wet film applied. A system is only as good as the substrate beneath it and the care taken in laying it.
Inspecting and maintaining the floor
A waterproofed floor is not maintenance-free, but the routine is simple:
- Inspect on a schedule. Walk the floor regularly, looking at joints, drains, wall junctions and high-wear traffic lanes. Photograph anything that changes.
- Sweep daily. Grit acts like sandpaper under wheels.
- Clean spills promptly. Even resistant systems have limits on how long a chemical may sit, so deal with spills quickly and rinse the area.
- Use soft cleaning methods. Avoid harsh abrasive pads or tools unless the manufacturer allows them.
- Repair early. Small chips and cracks are cheap to fix. The usual repair route is to cut out the failed coating and any contaminated concrete, prepare the crack, prime, apply the same system and then grind flat and seal.
Keep the data sheets, the installer’s records and the warranty documents together. They tell any future repairer exactly what is on the floor, which makes patching far more reliable. Our article on concrete floor sealing for industrial buildings covers the lighter-duty end of the same subject.
What to ask a contractor before you sign
Because the result depends so heavily on workmanship, the contractor matters as much as the material. Put these questions in writing:
- Which system do you propose for each zone, and why?
- How will the slab be tested and prepared?
- How will joints, drains and wall junctions be detailed?
- What is the cure schedule, and how long will each area be out of use?
- Who is licensed and experienced for this type of work, and can you see comparable completed jobs?
- What warranty is offered, what does it cover and what maintenance does it assume?
Vague answers to the first three usually mean a coating applied over poor preparation. Clear answers, with the manufacturer’s data sheets attached, point to a contractor who knows industrial floors.
Our perspective
We see the same pattern on industrial sites again and again: owners spend their time comparing products and too little time comparing the people who will apply them. A good resin or PU-cement system laid on a badly prepared slab will fail. A well-prepared slab with a suitable system, sensible joint detailing and a clear warranty will serve a plant for years.
That is why we put the contractor questions first. Licensing, experience, a written preparation plan and a warranty you can read are what separate a floor that stays in service from one that comes up in sheets after the first hot washdown.
Our role is to help property owners and managers across residential, commercial and industrial buildings find vetted waterproofing professionals, and to give you the practical, region-specific information to judge a quote with confidence. For factories, that means matching the system to your traffic, chemicals and production schedule, not to a catalogue.
Eben
Get a quote for your factory floor
If you are planning a new floor or repairing a failing one, we can connect you with vetted waterproofing professionals who work on industrial properties. Tell us about the building, the processes on the floor and your shutdown window, and we will pass your request on. Start on the Pro Waterproofing quote page.

For wider reading on industrial sites, see our industrial insights and our guide to waterproofing industrial roofs.
FAQ
Is heavy-duty floor waterproofing the same as an epoxy floor?
Not always. Epoxy is one of several material families used, alongside PU-cement screeds and polyurea. The right one depends on chemicals, temperature, traffic and the state of the slab, and many factories use more than one system in different zones.
How long does installation take?
It depends on the area, the amount of repair needed and the system. Preparation often takes longer than the coating itself, and each product has its own cure schedule before vehicles and chemicals can return. Ask your contractor for a zone-by-zone programme based on the manufacturer’s data sheet.
Can the floor be installed while the factory is running?
Often in phases, yes. Work is usually split into zones so production can continue elsewhere, and faster-curing systems such as polyurea can shorten the downtime. Dust, fumes and access routes need planning with the contractor beforehand.
What causes factory floor coatings to fail?
The commonest causes are poor surface preparation, moisture rising through the slab, the wrong system for the chemicals or temperatures involved, and unsealed joints or drain edges. Delayed repair of small chips and cracks makes each of them worse.
Sources
- Solutions for Food & Beverage Facilities, Sika
- Industrial, Fosroc
- Flooring Tips For Manufacturing Plant High-Traffic Areas, Industrial Maintenance & Plant Operation
- Resuflor Shop Floor MR Application Instructions, Sherwin-Williams