
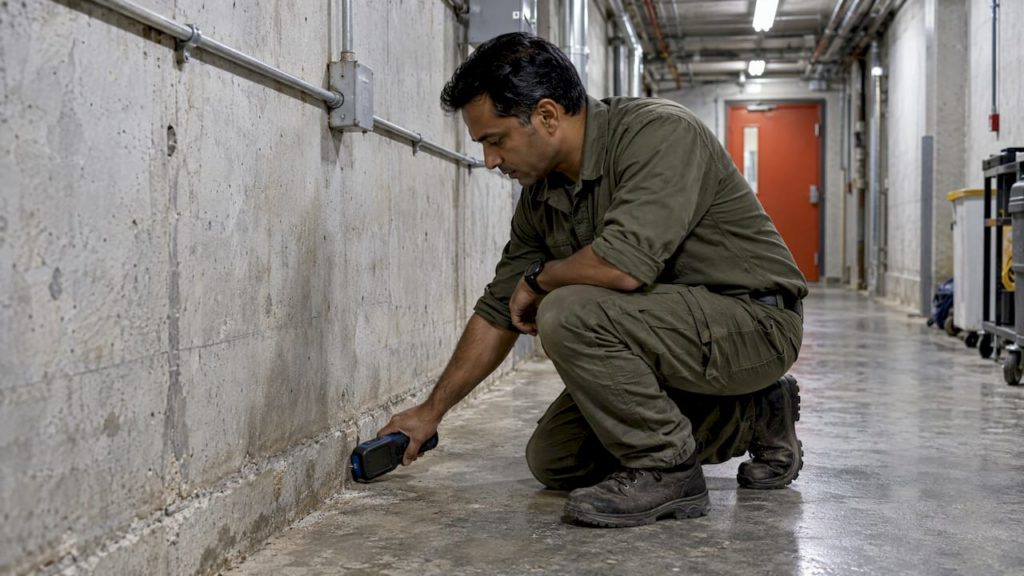
A waterproofing audit is a structured, documented survey of every part of a commercial building that keeps water out: roofs, podium decks, basements, balconies, joints, drains and wall penetrations. It records the condition of each barrier, traces the source of any leak, estimates how much service life is left and ends in a ranked repair plan. It is the commercial equivalent of a full medical check-up, done before a small defect becomes an insurance claim, a tenant dispute or a structural repair.
This guide explains what an audit establishes, what inspectors look at, which tests they use, what the report should contain and why the Western Cape in particular makes the exercise worthwhile.
TL;DR
- A waterproofing audit assesses the condition of a building’s water barriers, finds where water is getting in and ranks the repairs by urgency.
- Good audits combine visual inspection with testing such as infrared, moisture mapping, flood testing or electronic leak detection, because no single method gives every answer.
- No waterproofing system lasts the whole life of a building, so audits belong on a regular schedule, with a minimum of once a year for general inspection.
- Western Cape buildings face a long wet winter, so drains, roofs and decks are tested every year by the weather itself.
- The report should give you photographs, locations, causes, priorities and budget guidance you can hand to a contractor for quotes.
Table of Contents
- What a waterproofing audit actually is
- What the audit examines
- How inspectors find the source of a leak
- How long waterproofing lasts, and why that drives audit timing
- Why Western Cape commercial buildings need audits
- Who commissions audits and when
- What a good audit report contains
- Preparing for an audit
- Choosing who carries out the audit
- Our perspective
- Next step: get your building assessed
- FAQ
- Sources
What a waterproofing audit actually is
The word “audit” confuses some owners, who expect a financial exercise. Here it means a technical review. Building enclosure evaluations, as facilities professionals describe them, assess the condition of components such as roofs and walls and determine the repairs and replacements needed to maintain safety, function and thermal efficiency. A waterproofing audit is the water-management part of that exercise.
It differs from a quick site visit in three ways:
- It is systematic. Every waterproofed element is listed and inspected against a checklist, not only the area where someone noticed a stain.
- It looks for causes, not symptoms. A damp ceiling is a symptom. The cause may be a failed membrane two floors up, a blocked outlet or a cracked parapet.
- It produces a record. Photographs, locations, test results and recommendations are written down so you can compare next year’s audit with this year’s.
It also looks at how elements interact. The RICS standard on technical due diligence of commercial property stresses the interrelationship of building elements rather than treating each in isolation. A roof drain, the flashing around it and the wall below are one water path, and a good auditor follows it from top to bottom.
Audit, inspection and survey: the difference
The terms overlap, but they are not identical.
| Term | Typical scope | Usual output |
|---|---|---|
| Routine inspection | Walk-round of visible areas, drains and gutters | Short note or checklist |
| Waterproofing audit | Full survey of all barriers, with testing where needed | Written report with causes, priorities and budget guidance |
| Leak investigation | One reported leak traced to its source | Diagnosis and repair recommendation for that leak |
| Due diligence survey | Condition review for a purchase, lease or loan | Risk-focused report for a buyer, occupier or financier |
Most owners need the audit in the middle: broader than a leak call-out, more focused on water than a general building survey.
What the audit examines
The inspector works through every place where water meets the building envelope. For a typical commercial property that means the following.
Roofs and parapets
Flat and low-slope roofs are the most common source of commercial leaks. The inspector checks the membrane surface, seams, upstands, flashings, parapet copings, outlets and any plant platforms. Ponding water, blistering, splits and open laps are all recorded.
Podiums, decks and basements
Horizontal waterproofing under paving, planters, car parks and plant rooms is hard to reach once covered. IIBEC, the building enclosure professionals’ body, notes that leaks in horizontal waterproofing and low-slope roofing can be expensive and disruptive when membranes sit under overburden, especially above occupied space. That is the strongest argument for finding problems early, while the repair is still local.
BC Housing, the Canadian provincial housing agency, says annual inspection of podiums and perimeter drainage helps prevent leaks that can damage electrical or mechanical systems and cause structural deterioration, and it names ponding and efflorescence as warning signs that need monitoring.
Walls, windows, doors and penetrations
Water also enters sideways. A Texas state risk-management checklist for water intrusion recommends semi-annual surveys of external water-entry points, including windows, doors, vents and wall penetrations. Sealant joints, cladding junctions, service pipes and louvres are typical culprits. For a practical overview of how exterior inspection points and survey frequency fit together on a site, see this guide to weatherproofing electrical sites.
Drainage
Blocked outlets, undersized downpipes and silted channels cause more water damage than most owners expect. An audit checks that water has somewhere to go, and that the route is clear and falls the right way.
Interior evidence
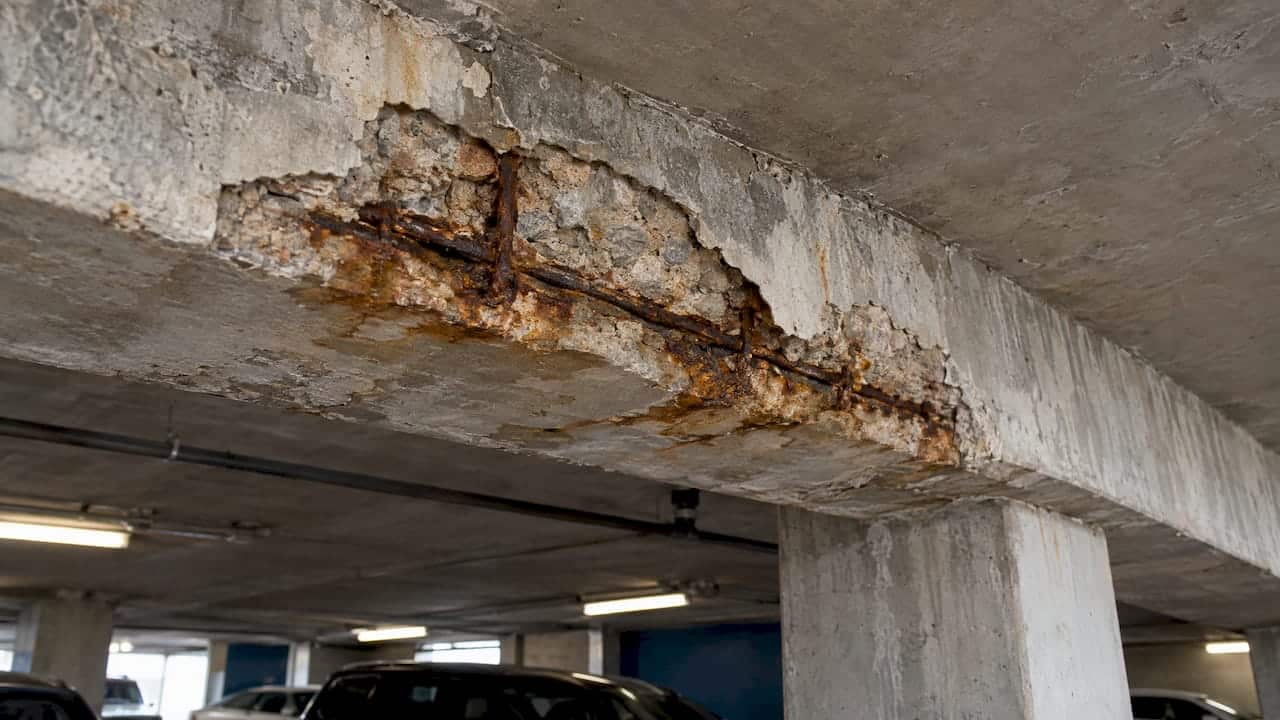
Inside, the inspector looks for staining, peeling paint, damp plaster, rust on reinforcement, delamination and spalling concrete, then maps these back to likely entry points. The Canadian Condominium Institute points out that envelope defects in roofs, windows, doors and balconies can permit water entry, rot and structural damage, and that some take years to become visible. A clean ceiling today is not proof of a sound roof above it.
How inspectors find the source of a leak
Water rarely appears where it enters. It travels along slabs, pipes and cavities before it shows. That is why audits use more than eyes.
Visual inspection first
Every audit starts with a careful walk-over, especially of transitions: where roof meets wall, where a pipe passes through a slab, where one membrane meets another. Most failures happen at details, not in the middle of a sheet.
Non-destructive testing
Facilities-management guidance describes infrared thermography, capacitance moisture surveys and electric field vector mapping as ways to detect moisture without opening the building up. Infrared cameras show temperature differences caused by wet insulation. Capacitance meters scan surfaces for moisture content. Electric field vector mapping can locate breaches in a membrane on a flat roof or deck.
Water testing
When a suspected source needs proof, inspectors apply water in a controlled way. ASTM E1105 describes leak testing that applies moisture methodically to isolated areas, either during installation or to recreate a reported leak. Hose spray and flood tests are common variants. The method is simple: wet one small area at a time, starting low and working up, and note when the leak appears. Wetting everything at once only tells you there is a leak somewhere.
Why a combined approach wins
IIBEC’s 2021 technical paper says waterproofing audits should evaluate membrane continuity and may combine visual observation with flood testing, electronic leak detection, infrared testing and electrical-impedance testing, adding that no single method supplies every result. When you brief an auditor, ask which methods they plan to use on which areas and why. A one-line answer such as “we’ll have a look” is a warning sign.
If you want to understand how causes are traced in a simpler setting, this article on finding the cause of leaking doors shows the same logic at small scale: confirm the path before choosing the fix.
How long waterproofing lasts, and why that drives audit timing
Owners often ask for a lifespan figure. The honest answer is that none exists for the whole building. BC Housing’s maintenance guidance states that no waterproofing system has a life expectancy that ensures performance over a modern building’s entire life. As membranes age, owners should review remaining service life, and water ingress, rust staining, delamination or spalling indicate that maintenance is required.
The same guidance treats waterproofing as part of a two-stage protective system, the membrane plus reinforced concrete. When a membrane ages or cannot be reached economically, the owner needs a condition and remaining-life decision, not an assumption that the original system will last forever.
How often should you audit? Two reference points help:
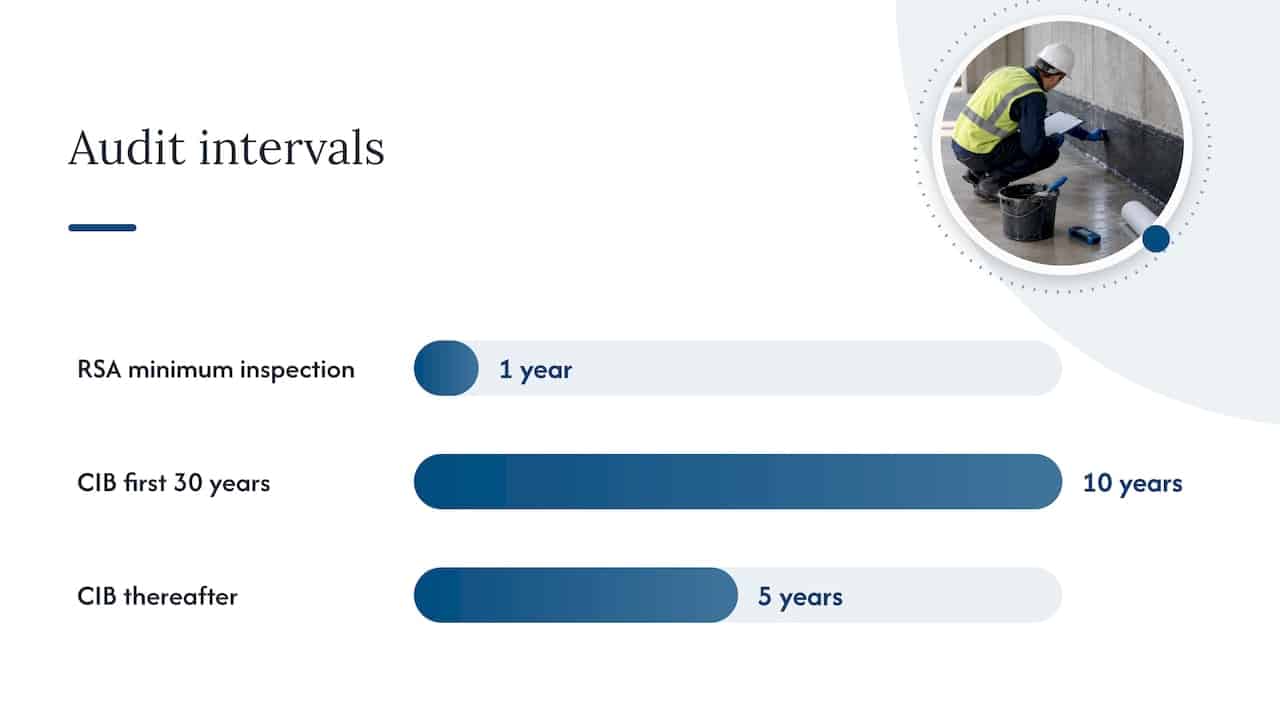
- A property risk-control guide from RSA Global Consulting says buildings need frequent, careful examination to prevent water-entry damage and recommends adapting inspection frequency to risk, with a minimum of once a year.
- A CIB research paper on EPDM low-slope roofs recommends a full roof-system, membrane and flashing assessment every 10 years for the first 30 years and every five years thereafter, and says no system reaches a 60-year service life without interventions.
Put together: inspect drains and visible details at least annually, and commission a full audit with testing at intervals that reflect the age of the membranes, the building’s exposure and what sits beneath them. Older systems, covered membranes and valuable occupants (server rooms, stock, plant) justify shorter intervals.
Why Western Cape commercial buildings need audits
The Western Cape has a Mediterranean climate, and its rain is concentrated in one season. Cape Town Tourism describes winters as cool and wet, with frequent rain from June to August. That concentration matters for building owners: a roof or deck can go from dry for months to saturated within weeks, and any defect hidden by summer is exposed at the first heavy front.
Three practical consequences follow:
- Drainage takes the load all at once. The RSA guide identifies blocked drains, heavy-rain loading and inadequate drainage as recurring hazards. Leaves, windblown debris and dust accumulate over the dry months and sit in outlets when the rain arrives.
- Timing is a gift. An audit in late summer or early autumn, before the first winter storms, leaves time to price and carry out repairs in dry weather. Repairs done in the wet are slower and often temporary.
- Coastal and mountain exposure varies. Wind-driven rain, salt air and strong sun all age membranes and sealants differently, so a building in one suburb may need attention sooner than a similar one a few kilometres away.
Gauteng buildings face a different pattern, with intense summer thunderstorms and dry winters, but the audit logic is the same: find the weak points before the season that exploits them.
Who commissions audits and when
Four situations account for most audit requests:
- Routine asset management. Facilities managers and body corporates build the audit into a maintenance plan so repairs are budgeted rather than reactive.
- After a leak or storm. One repeated stain is usually a sign that a wider problem exists.
- Before buying, leasing or lending. Technical due diligence gives an impartial view of property condition to help purchasers, occupiers or financiers assess transaction risks, including defects. Our guide to waterproofing due diligence for property investors covers this in more depth.
- Before handover or the end of a defects period. A Canadian Condominium Institute paper describes the performance audit as the last chance to identify defects before the corporation assumes full ownership responsibility. The same thinking applies to any developer handover or contractor warranty: find problems while someone else is still liable.
What a good audit report contains
The report is the product. A verbal “it looks fine” is not an audit. Ask for these elements:
- Scope and method. Which areas were inspected, which were not accessible, and which tests were used.
- Building description. Age, construction type and the waterproofing systems identified at each location.
- Findings by location. Dated photographs, plan markups and a clear description of each defect.
- Probable cause. Not just “membrane failure” but why: poor detailing, ponding, movement, age or mechanical damage.
- Priority ranking. Typically urgent (active leak or risk to people, plant or structure), short term, and planned maintenance.
- Remaining service-life estimate. An honest judgement of how long each system can continue with and without intervention.
- Repair options and budget guidance. Local repair versus full replacement, with a rough cost range you can test against quotes.
- Re-inspection date. When to check again, and what to monitor in between.
Use the report as a specification when you ask for quotes, so each contractor prices the same work. Our commercial waterproofing step by step guide shows how that process runs once the scope is agreed.
Preparing for an audit
A little preparation makes the audit faster and the findings sharper.
- Gather documents. As-built drawings, waterproofing warranties, previous reports and maintenance logs help the auditor identify systems and history.
- Log every leak. Date, location and weather at the time. This pattern is often the quickest route to a cause.
- Arrange access. Roof hatches, plant rooms, ceiling voids and keys to tenanted areas should be available on the day.
- Clear what you can. Remove debris from gutters and outlets only if safe, but leave any evidence of ponding or staining as found so it can be recorded.
- Plan roof safety. Work at height needs proper access and fall protection. Do not send staff onto fragile roofs to prepare.
If you want to run a first-pass check between full audits, use our commercial waterproofing checklist or the essential waterproofing inspection checklist for SA buildings. They help your maintenance team spot trouble, while a full audit still needs trained eyes and test equipment.
Choosing who carries out the audit
The value of an audit depends on the person doing it. Ask these questions before you appoint:
- What commercial roofing and below-ground waterproofing experience do you have, and can you show similar buildings?
- Which testing methods will you use, and on which areas?
- Will the report be written, photographed and prioritised?
- Are you independent of the repair work, or will you quote for repairs too? Either can work, but you should know and compare.
- What warranties and insurance do you carry?
Compare at least two proposals on scope, not only price. A cheaper audit that skips testing may cost far more when a hidden defect surfaces.
Our perspective
Most of the commercial leaks we hear about were not sudden. They were slow failures that someone could have spotted: a ponding corner, a cracked upstand, a drain that silted up over summer. The building owner usually found out when a tenant phoned.
We think an audit is the cheapest piece of waterproofing work you will ever buy, because it turns an unknown into a list. It tells you what is fine, what is failing and what can wait, so you stop reacting and start budgeting. We also think the audit should be written down, ranked and specific enough that two contractors can price the same job.
That is why our focus is on helping South African property owners ask the right questions about quality, experience, licensing and warranties before work begins, and connecting them with vetted waterproofing professionals when they are ready to act. A good audit and a good contractor are two halves of the same decision.
Eben
Next step: get your building assessed
If you manage a commercial or industrial property in the Western Cape, Gauteng or elsewhere in South Africa and want a clear view of its waterproofing, we can help you request a quote from vetted waterproofing professionals. Tell us about the building, the leaks you have seen and any past reports, and we will connect you with the right specialist.
Request a waterproofing quote from Pro Waterproofing and take the first step towards a documented, prioritised plan for your building. If you want to read more before you decide, our guide to waterproofing maintenance explains how to protect the work once it is done.
FAQ
What is commercial waterproofing?
Commercial waterproofing is the water barrier built into a commercial building’s envelope, such as horizontal membranes and low-slope roofs, to prevent water infiltration, including where hydrostatic pressure may occur. An audit checks whether that barrier is still continuous and effective. IIBEC stresses that a combined testing strategy is usually needed to confirm this.
How do you test for waterproofing failure?
Inspectors begin with a visual inspection of joints and transitions, then add methods such as infrared thermography, moisture mapping, targeted water spray or flood testing, and electronic leak detection. The choice depends on the system and what lies above it. Testing is done in small, controlled areas so the leak source can be isolated.
How long does waterproofing usually last?
There is no single answer, because no system is guaranteed to last a building’s whole life. Lifespan depends on the material, detailing, exposure and maintenance. Water ingress, rust staining, delamination or spalling are signs that maintenance is required, and a regular audit lets you plan repairs before they become emergencies.
How often should a commercial building have a waterproofing audit?
Examine drains and visible details at least once a year, and commission a full audit with testing at intervals matched to the age of your membranes, the building’s exposure and the value of what is beneath them. Order an extra audit after serious storm damage, before a sale or at the end of a defects period.
Sources
- Building Blocks, IFMA Facility Management Journal
- Technical due diligence of commercial property, RICS
- Making the Case for Invasive Performance Audit Inspections, Canadian Condominium Institute
- Water Intrusion Assessment Checklist, Texas State Office of Risk Management
- Maintenance Matters 17: Replacing Podium Waterproofing, BC Housing
- Maintenance Matters 10: At-Grade and Below-Grade Assemblies, BC Housing
- The Leak Stops Here: Understanding the Methodology of Leak Detection, IIBEC
- Designing for 60 Year EPDM Roof System Service Lives, CIB
- Water damage from weather, flood and piped water hazards risk control guide, RSA
- Weather in Cape Town, Cape Town Tourism
- Weatherproofing electrical sites: a safety and compliance guide
- Leaking doors: find the cause and fix it properly