
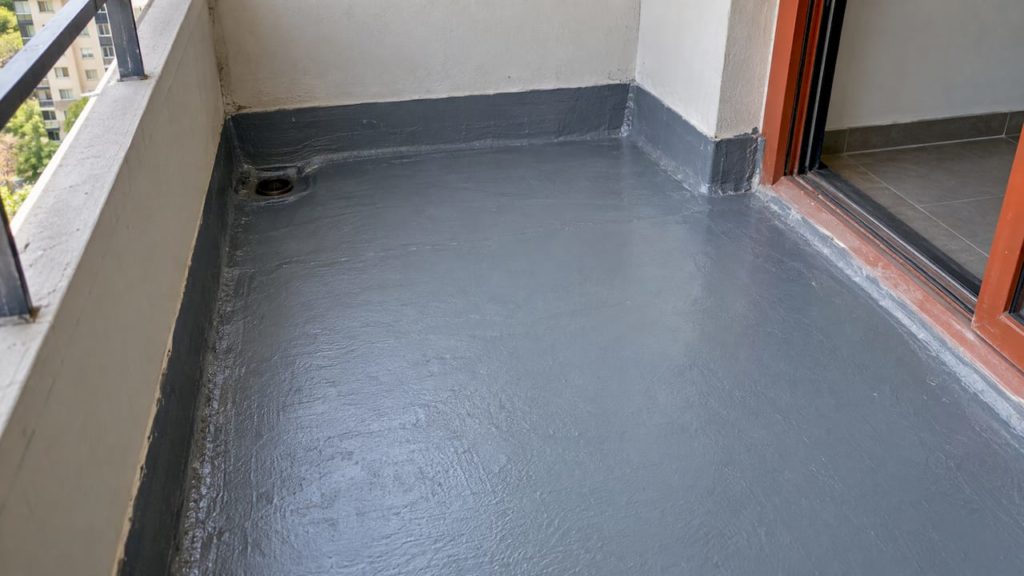
A balcony waterproofing layer is a continuous membrane built into the floor of a balcony to stop rain from reaching the structure underneath. It sits below the tiles, pavers or topping you walk on, or in some systems it is the walking surface itself. Without it, water finds its way into the slab or timber frame, then into the ceiling below. This guide explains what the layer is, where it sits, what it is made from, how it should be detailed and how to tell when it has failed.
TL;DR
- A balcony waterproofing layer is a membrane that protects the structure below from water leaking through the floor, according to a Canadian housing maintenance guide.
- It may be the visible surface or hidden under tiles, pavers or a concrete topping.
- Common systems include liquid-applied urethane and reinforced PVC sheet, and each suits different balcony structures.
- The edges, door thresholds and drain outlets matter as much as the flat area, and falls must direct water to drains.
- Flood testing before the finish goes on is how a membrane is proved watertight.
Table of Contents
- What a balcony waterproofing layer actually is
- Where the layer sits in the floor build-up
- Common materials and how they differ
- Why the details decide whether it works
- Preparation, testing and protection
- Signs that the layer has failed
- What affects the cost of a balcony waterproofing layer
- Our perspective
- Getting your balcony assessed
- FAQ
- Sources
What a balcony waterproofing layer actually is
Think of the layer as a tray. Rain lands on the balcony, runs across the surface and has to leave through a drain or over an edge. The waterproofing layer makes sure none of it passes through the floor build-up into the concrete, timber or interior below.
The official guidance from British Columbia’s housing body describes a deck or balcony membrane as a waterproof layer installed to protect the underlying structure from water leakage. That is the whole job. It is not decoration, and it is not the same thing as the finish you see.
This is the point many owners miss. Tiles and paving are porous at the joints. Grout cracks, sealant ages and water gets underneath. A balcony with beautiful tiles and no membrane beneath is not waterproof, only tiled.
Where the layer sits in the floor build-up
A typical balcony floor is a series of layers. From the bottom up, you generally find:
- The structure. Reinforced concrete slab, or a timber or steel frame with a plywood or board subfloor.
- The falls. A screed or the slab itself shaped so water moves toward the drain.
- The waterproofing layer. The membrane, turned up at walls and around openings.
- Protection or bedding. A screed, adhesive or protection board, depending on the system.
- The finish. Tiles, pavers, decking or a coating.
The membrane does not always sit out of sight. The same BC Housing guide explains that in some systems the membrane is the walking surface, while in others it is hidden beneath tiles, pavers or a concrete topping. A reinforced sheet or a liquid coating can be left exposed. Under tiles, the membrane is covered and cannot be inspected without lifting the finish.
That difference changes how you maintain the balcony. An exposed membrane can be checked by eye every season. A concealed one relies on the installation being right the first time, which is why testing before covering is so valuable.
Common materials and how they differ
There is no single best membrane. The right choice depends on what the balcony is built from, how much movement it sees and what finish goes on top.
| System | Typical use | Notes |
|---|---|---|
| Liquid-applied urethane | Concrete or wood balconies | Roughly ten years of service life according to BC Housing |
| Reinforced PVC (vinyl) sheet | Common on wood-frame balconies | Roughly 10 to 15 years according to the same guide |
| EPDM rubber sheet | Flat roofs, balconies and terraces | Supplied as a single-ply sheet, see EPDM roofing membrane products for outdoor structures |
| Bituminous sheet | Concrete decks and roofs | Torch-on or self-adhesive, usually covered by a protective layer |
The lifespans above come from a Canadian guide and are a planning guide, not a promise. Climate, ultraviolet exposure, foot traffic and maintenance all move the figure.
Liquid-applied membranes
Liquid systems are rolled or sprayed on and cure into a seamless skin. That absence of joints is their main attraction on balconies, where there are many corners, pipes and upstands. Polyurethane and elastomeric products are the usual families. If you want the detail, our guides to polyurethane liquid membrane waterproofing and elastomeric liquid waterproofing membranes cover how they behave. For slabs specifically, see our liquid waterproofing membrane for concrete guide.
Sheet membranes
Sheets arrive in rolls, are cut to size and are joined at the seams, either welded, glued or self-adhered. Quality depends on the seams and the terminations, because those are where leaks start. Our piece on bituminous membrane waterproofing lists the checks to expect from a contractor using sheet systems.
Why the details decide whether it works
The flat part of a balcony is the easy bit. Failures cluster at the edges, the door and the drain.
Upstands and door thresholds
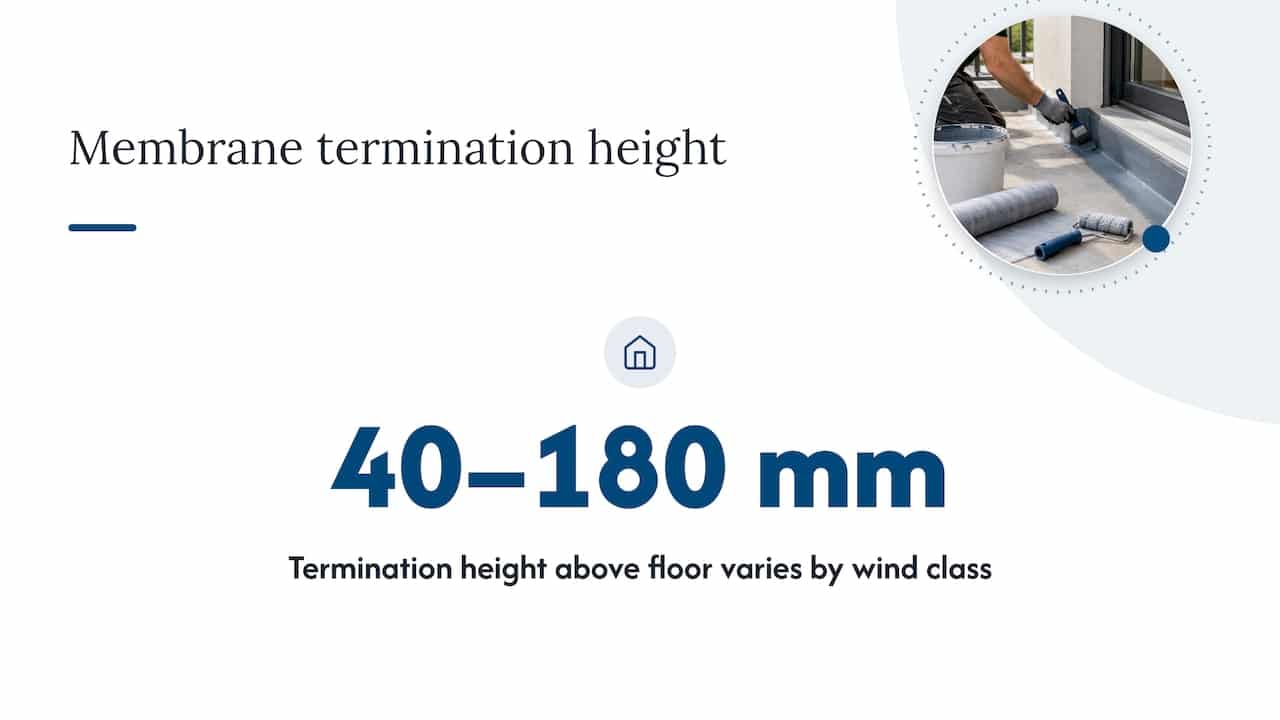
Where the floor meets a wall or door, the membrane has to turn up and finish at a safe height above the finished floor. An Australian state building authority guide says membrane terminations must sit between 40 and 180 mm above the finished floor, depending on the site’s wind class or speed. That figure is Australian regulatory guidance and local rules differ, so your contractor should work to the standard that applies in your country and product instructions.
The principle is universal: the higher and tidier the upturn, the harder it is for wind-driven rain to get behind it. A flush, level threshold with no upstand is the most common reason for a leak into the room next to the balcony.
Falls and drainage
A balcony must slope. The same Australian guide states that drainage is critical and balconies must be built with a fall that directs water to drains or gutters to prevent ponding. Standing water works the membrane harder, speeds up ageing and finds any weakness.
If you can see puddles an hour after rain, the problem may be the falls, a blocked outlet or both. Waterproofing cannot fix a floor that holds water by design, although a good contractor will correct falls before laying the membrane.
Penetrations and outlets
Balustrade posts, pipes, drain outlets and light fittings all pierce the floor. Each one needs a purpose-made collar, flashing or sealed detail. Fixing a balustrade through a finished membrane without resealing is a classic way to ruin an otherwise good job.
A general rule to remember: every hole through the waterproofing layer is a potential leak, so the fewer there are and the better they are detailed, the longer the balcony stays dry.
Preparation, testing and protection
A membrane is only as good as the surface it bonds to and the testing behind it.
Preparation. Concrete should be clean, sound and within the moisture limits the product specifies. Timber needs to be dry and rigid. Cracks are repaired, and loose material is removed. Our guide on terrace waterproofing methods and moisture limits explains why moisture readings matter before anything is applied.
Curing. Liquid products need time to cure before they are covered or exposed to water. If tiles follow, see waterproofing under tiles and the cure time that prevents leaks.
Flood testing. Before a hidden membrane is covered, it should be tested. Victoria’s building authority notes that standard practice is to flood-test membranes for at least 24 to 72 hours before covering them with finishes. It is a simple test: block the outlet, hold a shallow depth of water on the balcony and check for any sign of leakage below. We explain the process in flood testing waterproofing, what it is and why it matters.
Following the design. Builders also work to the approved external-waterproofing design, compliance pathway and product instructions for drainage falls, thresholds and testing. Use that as a prompt when you ask a contractor what standard they are building to.
Signs that the layer has failed
Most owners notice the symptoms inside before they see any fault outside. Look for these.
- On the balcony: holes, punctures, cracks, seams that have opened and membrane peeling away from the wall. BC Housing lists holes, cracks, separated joints, seam failure and peeling from the wall as routes for water entry.
- Standing water: ponding can point to a drainage or slope problem, according to the same guidance.
- Below the balcony: stains, bubbling paint or damp patches on the ceiling, which are signs that water is already getting through.
- In the structure: the guide warns that leaks can cause wood decay and damage to interior ceiling finishes.
If the ceiling is already marked, a repair guide on ceiling water damage and how to identify the source can help you read the signs inside. Fixing the stain without fixing the membrane only delays the next leak.
Tiles that sound hollow, efflorescence (white salt deposits) on the underside of a slab and rust staining on reinforcement are further warnings. Because a concealed membrane cannot be seen, these secondary signs are often the first clue.
What affects the cost of a balcony waterproofing layer
We do not publish a fixed price, because a balcony is never a standard product. A quote from a contractor reflects:
- Size and shape. More area and more corners mean more material and labour.
- Structure. Concrete, timber and steel frames need different preparation and different systems.
- Condition. Removing old tiles, repairing cracks or correcting falls adds work before the membrane goes down.
- System chosen. Liquid, sheet and bituminous products differ in material cost and application method.
- Access. A first-floor balcony is easier to reach than one on a high-rise, where scaffolding or a rope-access team may be needed.
- Finish. Whether the new tiles or pavers are relaid by the same team.
- Location. Labour rates, material supply and local climate vary from region to region.
Ask for a written quote that names the system, the preparation, the height of the upstands, the testing and the warranty. That makes two quotes comparable on more than the bottom line.
Our perspective
Most balcony leaks we hear about are not caused by a bad product. They come from a good product put on a poorly prepared floor, or from a detail that was skipped: a low threshold, a sleeve that was never sealed, a test that was never done.
That is why we focus on the contractor as much as the membrane. A property owner can read about liquid urethane and PVC sheet for hours and still not know whether the person quoting understands falls, terminations and curing. We built our service around that gap, helping owners ask the right questions about quality, experience, licensing and warranties before work starts.
Our advice is simple. Choose the system with a contractor who explains why it suits your structure, insist on the edges and drains being described in the quote, and ask when the flood test will happen. A balcony done properly once costs far less than a balcony opened up twice.
Eben
Getting your balcony assessed
If your balcony is leaking, ponding or about to be retiled, a contractor should inspect it before choosing a system. Through Pro Waterproofing you can request a quote for residential, commercial or industrial waterproofing, including balconies, terraces, roof decks and bathrooms, and we connect you with vetted waterproofing professionals. Request a waterproofing quote and describe the structure, the finish and any damp inside.

If the balcony is a concrete deck, our article on concrete roof deck waterproofing is a useful companion before you speak to a contractor.
FAQ
Is a balcony waterproofing layer the same as sealant or paint?
No. Sealant closes joints and paint colours a surface, but neither forms a continuous, tested barrier across the whole floor and up the walls. A waterproofing layer is a membrane designed to protect the structure from water leakage, and it is detailed at edges, thresholds and drains.
Can I tile straight over a balcony without a membrane?
Tiles alone do not keep water out, because grout and joints let moisture through to the slab. A membrane under the tiles, cured and tested, is what protects the structure. If you plan to retile, have the membrane assessed or renewed first.
How long does a balcony waterproofing layer last?
It depends on the system and conditions. BC Housing gives roughly ten years for liquid urethane and 10 to 15 years for reinforced PVC in its guidance. Regular inspection and keeping drains clear help the membrane reach the upper end of its life.
What is the waterproof layer called on a roof?
It is usually called a roofing or waterproofing membrane. The same families used on balconies, such as liquid-applied, bituminous and single-ply sheet systems, appear on flat roofs and terraces, with details adapted to the structure.
Sources
- Maintenance Matters 06: Deck and Balcony Maintenance, BC Housing
- Designing and building waterproofed balconies, Victorian Building Authority
- Water ingress in buildings: balconies, roofs and drainage, Victorian Building Authority
- Waterproofing in Australia: What It Is, Why It Matters