
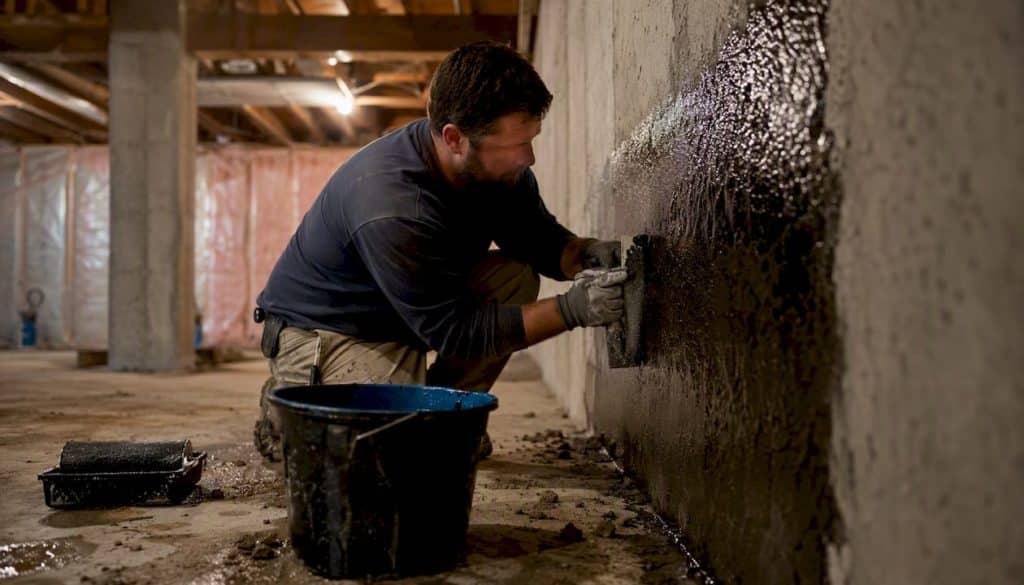
The best basement wall system for stopping leaks isn’t a single product. It’s a combination: a barrier or structurally integral layer paired with a drained system for backup. That layered approach follows BS 8102’s core principle, that habitable basements need redundancy because no single waterproofing method is foolproof on its own.
Where the basement is lived in, storing valuables, or the cost of a failure would be high, that redundancy stops being optional. A single membrane can fail at a joint, a service penetration, or where backfill has torn it during construction. A pump on its own fails when the power does. Combine the two and one system covers the other’s weak point.
Before you call anyone, check for these:
- Visible cracks in the wall, white powdery efflorescence, damp patches after rain, or standing water near a sump pit.
- Whether a sump and pump already exist, and if so, whether they’ve ever been tested.
Pro Tip: Photograph any damp patches or cracks weekly for a month before your survey. Patterns tied to rainfall or the water table tell a specialist far more than a single snapshot.
Key Takeaways
Combining a barrier or structural system with a drained backup, in line with BS 8102’s redundancy principle, is the most reliable way to stop basement wall leaks long term.
| Point | Details |
|---|---|
| Combine system types | Pair Type A or B with Type C drainage so one system backs up the other’s weak point. |
| Match system to scenario | New builds suit Type B plus C; active retrofit leaks suit internal Type C cavity drainage. |
| Budget for excavation | External tanking costs hinge on excavation extent and ground conditions, the biggest cost swing. |
| Insist on pump redundancy | Duty/standby pumps and battery backup are essential design features, not optional extras. |
| Start with a survey | Pro Waterproofing recommends a site survey and written specification before any installation begins. |
Table of Contents
- What does a basement wall system actually include?
- Which system combination suits your basement problem?
- How long does installation take and what will it cost?
- How do you choose a competent waterproofing contractor?
- What maintenance keeps a system working long term?
- Why redundancy beats relying on one system
- Get a site survey before you commit to any system
- Frequently asked questions
- Sources
What does a basement wall system actually include?
A basement wall system is not one product applied to a wall. It’s a set of complementary measures, classified under BS 8102 into three types, each solving a different part of the water problem.
Type A (barrier protection) relies on a waterproof membrane or coating applied to the wall, either inside or outside, to physically block water. This covers cementitious coatings, crystalline waterproofing (which reacts chemically with concrete to seal capillaries), sheet membranes in polyolefin or bitumen, bentonite clay panels, and mastic asphalt. SANS guidance specifies details down to membrane thickness, recommending a single layer of 500 micron polyolefin sheeting for semi-basement conditions with minimal hydrostatic pressure, along with correct welding and lapping at every joint.
Type B (structurally integral protection) uses the concrete itself as the barrier, through admixtures or a design that makes the structure inherently watertight. It’s mostly a new-build decision, made at the design stage rather than retrofitted.
Type C (cavity drain / drained protection) doesn’t try to stop water entering the wall at all. Instead, a studded membrane creates a cavity behind the wall face, channels any water that gets through down to a perimeter drainage channel, and pumps it out via a sump. This is the system most retrofits rely on, because it can be installed entirely from the inside without excavation.
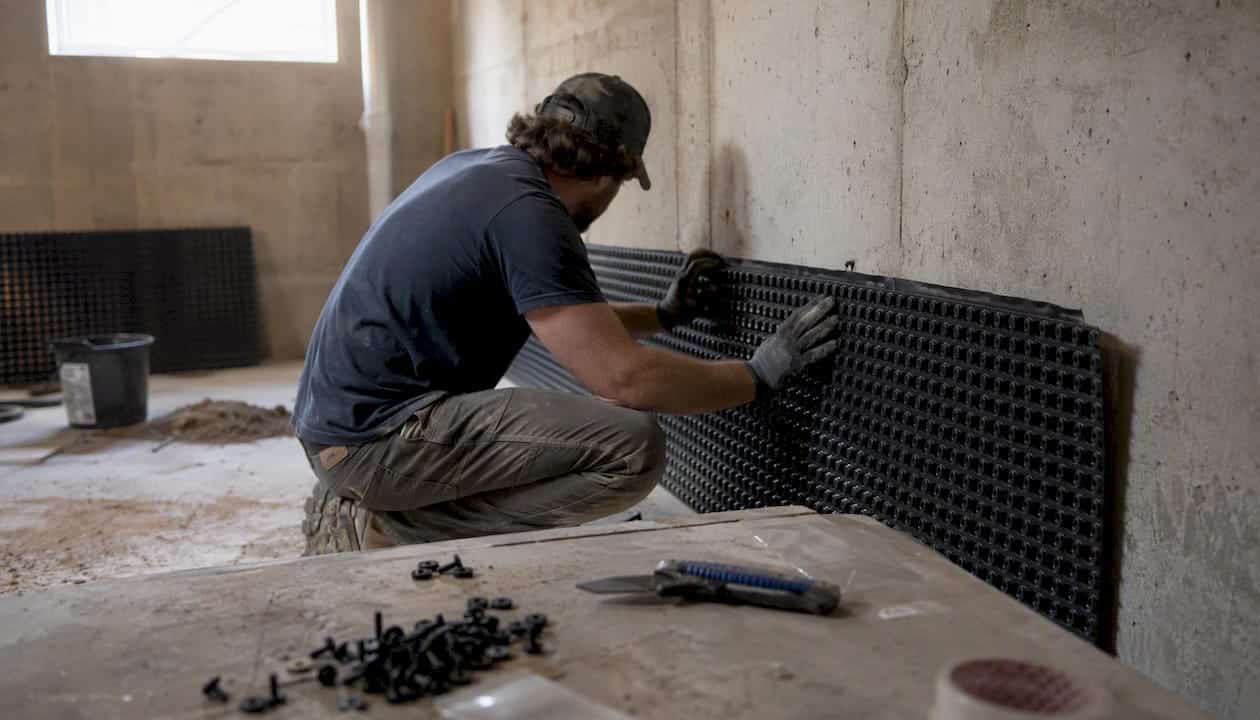
Perimeter drainage and French drains sit outside the wall, intercepting groundwater before it ever reaches the structure, and they work hand in hand with whichever wall system you choose. A sump and pump is often the final stage regardless of which barrier type you pick, since even the best membrane benefits from somewhere for incidental water to go.
Hydrostatic pressure changes everything about which system makes sense. A wall below a high water table is under constant outward-pushing pressure, and a coating alone won’t hold against that indefinitely. That’s precisely why combining a barrier with drainage matters so much on wet sites.
Pro Tip: Ask your contractor how service penetrations, pipes, cables, conduits, will be sealed before backfill goes in. This is the single most common point of failure on Type A membranes, and it’s invisible once the ground is closed up.
Which system combination suits your basement problem?
The right pairing depends entirely on your scenario, not a generic best-in-class product.
New build below the water table: Type B (structurally integral concrete) combined with Type C drainage as backup gives the most robust result, since you’re designing from scratch and can build redundancy in from day one.
Converting a basement to habitable space: external tanking (Type A) is ideal if you’re already excavating, paired with an internal Type C system as insurance against the inevitable pinhole failure years later.
Persistent seepage through existing cracks: internal Type C cavity drainage, because excavating an occupied property to apply external tanking is rarely practical, and CDM systems work without disturbing the exterior.
Seasonal seepage after heavy rain: improved perimeter drainage or a French drain, sometimes enough on its own if hydrostatic pressure is genuinely intermittent rather than constant.
Rising damp on slab-built walls: this points to a failed or missing under-slab membrane, and often needs chemical damp-proof course injection alongside waterproof slurry and re-plastering with salt-retardant mixes.
Each pairing carries a different failure mode worth weighing up:
- Type B + Type C: highly reliable, but only achievable at new-build stage; retrofitting structural integrity is not realistic.
- Type A + Type C: repairable and flexible, but relies on the pump staying operational during the worst storms.
- Internal Type C alone: fast to install and least disruptive, but entirely dependent on mechanical backup and needs a maintenance routine.
A comparison of interior and exterior approaches is worth reading in full if you’re weighing access constraints against long-term reliability.
How long does installation take and what will it cost?
The process differs sharply depending on whether you’re retrofitting or building new, and disruption follows the same pattern.
Internal retrofit (Type C) steps:
- Site survey and diagnosis, including a trial pit or internal inspection to confirm the water source.
- Installation of the cavity drain membrane against the existing wall.
- Perimeter drainage channel and sump pit excavation, at floor level.
- Sump pump and, ideally, battery backup fitted.
- Finishes reinstated once the system is tested.
External tanking process: excavation around the foundation, membrane application, protection board fitted over the membrane, then careful backfilling.
Internal retrofits typically disrupt a room for one to two weeks. External tanking can take several weeks longer once excavation, drying time, and landscaping reinstatement are factored in, and it’s rarely feasible on terraced or boundary-line properties.
Cost drivers to expect:
- Extent of excavation required (the single biggest cost swing for external work).
- Ground conditions, since rocky or high water table sites push costs up substantially.
- Pump specification and whether duty/standby redundancy or battery backup is included.
- Access constraints and the scope of finish reinstatement.
Where cracking suggests movement rather than simple water ingress, a structural or geotechnical investigation should happen before any waterproofing work starts. Sealing a wall that’s still moving wastes the sealing.
How do you choose a competent waterproofing contractor?
Start with credentials, not price. Ask for project references you can actually call, proof of insurance, and written warranty terms before a spade touches the ground.
At quote stage, ask specifically:
- Which system types are being proposed, and why, for your exact scenario.
- Whether pump redundancy (duty/standby, battery backup) is included or an add-on.
- How maintenance and inspection access will be built into the design.
- What materials are specified and how long the warranty runs.
Once work is underway or complete, a short QA walk-through should confirm: membrane continuity with no visible gaps, protection boards fitted before backfill, service penetrations properly sealed, sump access points reachable, and a signed completion certificate on file.
Pro Tip: A contractor who quotes a firm price without ever inspecting the site, or without digging a trial pit where the diagnosis is unclear, is guessing. Get a second opinion before signing.
Red flags worth walking away from: no site survey at all, a price well below every other quote with no explanation, and any refusal to put warranty terms in writing.
What maintenance keeps a system working long term?
Pumped systems need active upkeep. Cavity drainage designs depend entirely on the pump, so BS 8102 recommends duty/standby pumps, battery backup, and alarms as standard, not extras.
Routine checks:
- Test the sump pump manually every few months, and check the float switch triggers correctly.
- Confirm battery backup still holds charge.
- Clear debris from the sump pit and inspection points.
- Watch drained membranes for ochre (iron oxide) build-up in channels, which can restrict flow over time.
Warning signs that need a specialist promptly: fresh efflorescence, new damp patches, a rising water level in the sump between cycles, sudden increases in how often the pump runs, or new cracks appearing after heavy rain. An annual inspection catches most of this before it becomes a bigger repair; if you’re seeing wall staining and unsure what’s causing it, these seepage troubleshooting steps are a useful starting point.
Why redundancy beats relying on one system
Every basement failure I’ve reviewed traces back to a single point of trust, one membrane, one pump, with nothing behind it. Layered systems cost more upfront and that’s precisely why homeowners get talked out of them. Insist on a written specification naming both systems, not just one. Pro Waterproofing builds its quotes around site surveys and post-works QA for exactly this reason.
Get a site survey before you commit to any system
Pro Waterproofing gives you something a generic quote can’t: a survey-first process, so you’re not guessing which of Type A, B, or C fits your basement before money changes hands. Our team carries out site surveys, installs Type A, B and C systems, fits sump and pump setups with proper redundancy, and offers ongoing maintenance contracts once the work is done.
Every job starts with an inspection report and a written quote naming the exact system proposed, so there’s no ambiguity about what you’re paying for or what warranty backs it. If you’re seeing damp patches, efflorescence, or a sump that’s never been tested, book a site survey with Pro Waterproofing and get a clear, documented recommendation before winter rain finds the weak point for you.
Frequently asked questions
Is one waterproofing system ever enough for a basement?
It can be, for a low-risk, non-habitable space with minimal hydrostatic pressure. Once the basement is lived in or storage value is high, BS 8102 recommends combining at least two system types for redundancy.
What’s the difference between Type A and Type C waterproofing?
Type A physically blocks water at the wall face using membranes or coatings. Type C accepts that some water may get through and manages it via a drained cavity and sump pump, explained further in this Type C waterproofing overview.
Can I retrofit external tanking on an existing house?
Technically yes, but it usually means excavating around the entire foundation, which is expensive and often impractical on terraced or boundary properties. Internal Type C systems are the more common retrofit choice.
What causes rising damp on a basement wall built on a slab?
It usually points to a missing or damaged under-slab membrane. Remedies typically involve chemical damp-proof course injection and re-plastering with salt-retardant mixes.
How often should a sump pump be tested?
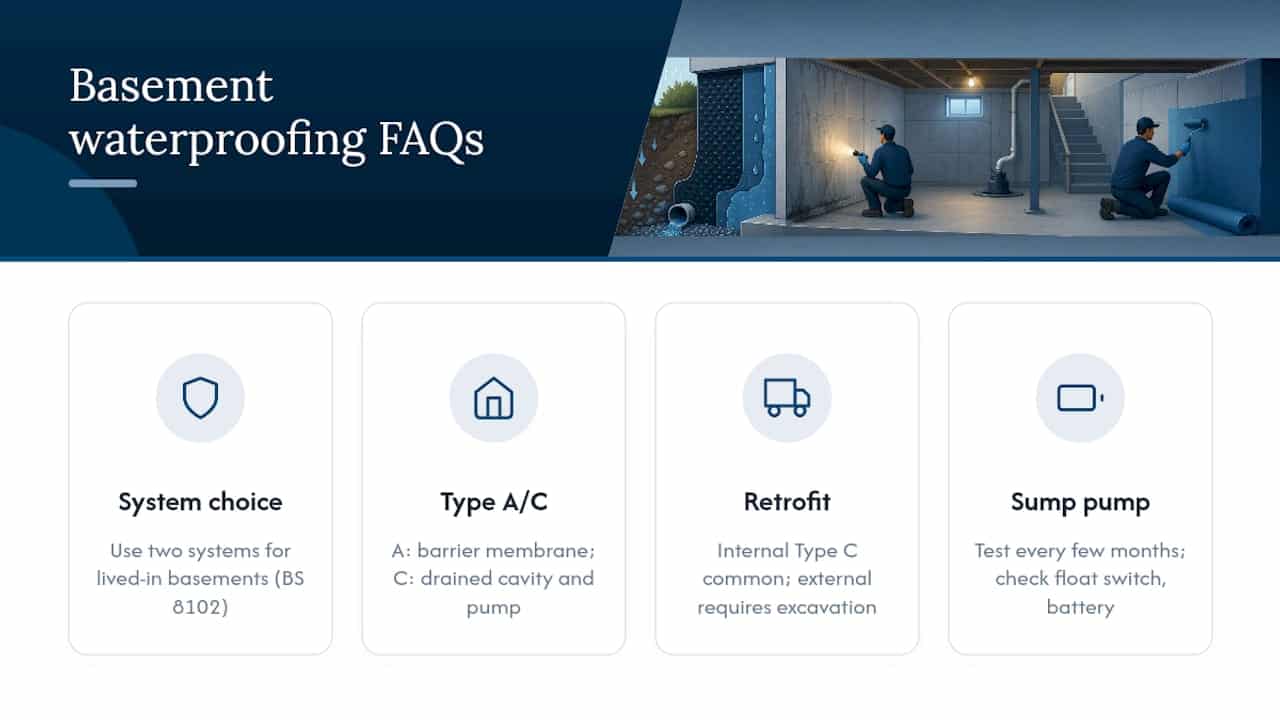
Every few months at minimum, plus a check on the float switch and battery backup. Pumped systems fail silently until the next heavy rain exposes the gap.
Sources
- Basement Waterproofing Systems UK BS 8102 | squote
- SOUTH AFRICAN NATIONAL STANDARD: The waterproofing of buildings (including damp-proofing and vapour barrier installation)
- The Ultimate Guide to Basement Waterproofing: Costs, Systems & Solutions for SA Homes | ServiceLink SA
- Waterproofing and Rising Damp (guidance extract)