
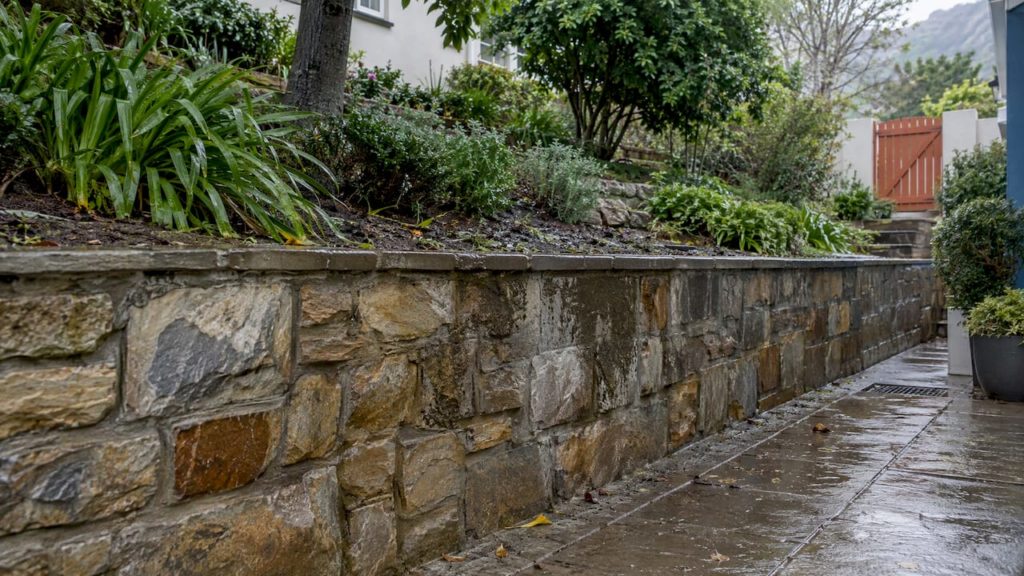
A retaining wall in the Cape is rarely beaten by the soil it holds back. It is beaten by the water that gets into that soil. Waterproofing and drainage keep that water from building pressure behind the wall and from working its way through the concrete or masonry. Without both, a wall that looks sound can crack, bulge and eventually move. If you own a house on a slope, a commercial site with a cut into a hillside or an industrial yard with a terrace, this is a maintenance question that is far cheaper to settle early. We connect property owners with vetted waterproofing professionals, so you can get a quote before the first wet winter does the testing for you.
TL;DR
- Water trapped behind a retaining wall adds hydrostatic pressure (the push of standing water) on top of the soil load. A fully saturated, poorly drained backfill can roughly double the lateral force on the wall.
- Waterproofing and drainage are two jobs. Drainage lets water escape; waterproofing stops moisture passing into the wall or the space beside it. Neither replaces the other.
- Efflorescence (white salt deposits), dry weep holes, new or widening cracks, a leaning face and sinking paving behind the wall are the signs to act on.
- Any wall of real height, or one that supports a building, driveway or boundary, needs an engineer. Waterproofing is specified and installed around that design, not instead of it.
- A written quote from a vetted contractor, with the system, the warranty and the drainage detail spelled out, is the sensible first step.
Table of Contents
- What water actually does to a retaining wall
- Why the Cape in particular
- Drainage and waterproofing: two jobs, one system
- What happens when it is neglected
- Warning signs worth acting on
- Which waterproofing system suits which wall
- What to expect from a good quote
- Our view
- Getting your wall assessed
- Frequently asked questions
- Sources
What water actually does to a retaining wall
A retaining wall is designed to resist the sideways push of soil. That design assumes the soil is reasonably drained. Once water collects behind the wall, the load changes.
The U.S. Army Corps of Engineers’ guidance on retaining walls explains that water pressure has to be added to the earth pressure when a wall is analysed, because water has no shear strength and pushes equally in every direction. Trapped groundwater therefore increases the total load rather than just making the wall damp. The same guidance names improper drainage as a major cause of retaining wall failures, since rainfall and seepage create excess pressure against the wall.
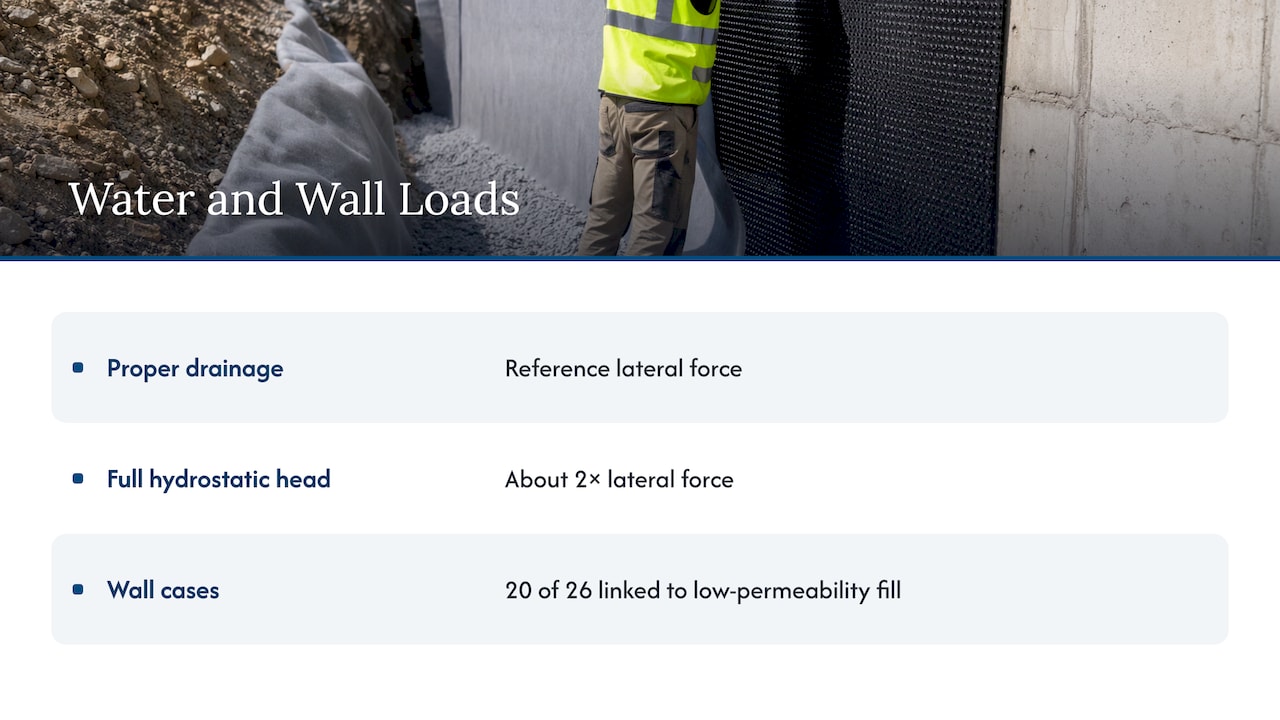
The numbers are striking. A paper presented to the Geosynthetics Society found that poorly drained backfill with a full hydrostatic head produces about twice the lateral force of a similar wall with proper drainage. The same paper reviewed 26 case histories of segmental retaining wall problems and traced 20 of them to low-permeability backfill. In plain terms: a wall designed for dry soil can find itself carrying double the load after a wet spell.
Clay makes this worse. An engineering paper from Queensland University of Technology warns that cohesive or clayey fill can block drainage, which can produce full-height water pressure and uplift beneath the heel of the wall. Many Cape slopes sit on clay-rich ground, so this is not a theoretical concern.
Why the Cape in particular
The Cape has a winter-rainfall pattern: weeks of rain can saturate a slope, and the water has to go somewhere. A retaining wall holding back a garden terrace, a driveway cut or a basement perimeter becomes the place where that water collects. The wall is not a roof that sheds water; it is a barrier standing permanently against wet ground.
The coastal climate adds a second burden. The South African standard for waterproofing buildings, SANS 10021, records that practical experience in Cape Town and Durban has shown that face-brick walls should not be built in such severe coastal conditions unless cavity construction is used. If the climate is demanding enough to change how a standard wants a freestanding wall built, a wall in permanent contact with wet soil deserves the same seriousness.
The same standard is blunt about below-ground construction. It says that almost all basement structures will be subjected to water pressure at some stage, and that where spaces below ground are enclosed, water will inevitably penetrate unprotected walls and floors. Moisture movement, efflorescence, mould and chemical decomposition of materials follow. Many retaining walls in the Cape double as the wall of a garage, store room, wine cellar or lower floor, so this applies directly. If that describes your property, our guide to underground parking waterproofing in Cape Town covers the same pressures in a commercial setting.
Drainage and waterproofing: two jobs, one system
These two terms are often used as if they mean the same thing. They do not, and the difference decides whether a repair lasts.
Drainage relieves the pressure. It gives water a route out from behind the wall: free-draining stone, a pipe at the base, weep holes through the wall and a fabric that stops fine soil clogging the system. BRANZ, New Zealand’s building research body, says that drainage behind every low retaining wall prevents water build-up that raises lateral pressure and reduces bearing capacity. It recommends clean drainage material, a subsoil drain, filter cloth and, where appropriate, weep holes.
Waterproofing limits what gets into the wall and into any occupied space beside it. The National Association of Home Builders (NAHB) draws the line clearly in its technical guidance: damp-proofing protects against ground moisture, not hydrostatic pressure, and waterproofing is generally needed where pressure exists, such as with a high water table or poorly draining backfill. A thin paint-on coating sold as “damp-proofing” is the wrong answer to a wall under pressure.
South African retaining wall block manufacturer Terraforce, in its February 2024 note on stormwater, says the drainage layer is at least as important as the wall design and the foundation. It specifies a layer of coarse, well-draining material of not less than 300 mm behind the blocks, well compacted, and says an engineer will usually specify a permeable drainage pipe above foundation level. It also stresses channelling surface water away from the top of the wall in an open channel or swale, and inspecting stormwater systems at regular intervals.
Put together, a sound system for a wall in constant ground contact has these parts:
- A wall designed by an engineer for the retained height and the water conditions.
- A waterproofing layer suited to the wall material and the exposure.
- A protection or drainage layer over the waterproofing, so backfilling does not puncture it.
- Free-draining backfill and a base drain that discharges somewhere real.
- Weep holes that stay open, and surface water diverted before it reaches the backfill.
A waterproofed wall with no drainage is still under pressure. A drained wall with no waterproofing can still let moisture and salts through. The two together are what protect the wall over the years.
What happens when it is neglected
The damage follows a pattern, and it usually starts quietly.
- Pressure builds. Water collects behind the wall because the drain is missing, blocked or discharges nowhere.
- Moisture passes through. The water moves through the concrete or block and evaporates on the visible face.
- Salts appear. The white, chalky deposit called efflorescence is dissolved minerals left behind after evaporation. It is a sign that water is getting through the wall rather than draining away.
- The surface breaks down. Repeated wetting and drying makes coatings blister and the surface flake.
- The structure moves. Cracks open, the wall leans or bulges, and in the worst case it slides or rotates.
The U.S. Army Corps of Engineers lists the wider consequences of poor water control as excessive pressure, deformation, cracking, uplift and reduced bearing capacity. Where the wall forms part of a building, it adds water intrusion, mould and poorer indoor air quality. A wall under continuous hydrostatic pressure can also appear stable for a time before it fails suddenly, which is why the early signs matter more than the wall’s age.
Warning signs worth acting on
Walk the wall after a heavy rain and look for the following.
- Dry weep holes after rain. Weep holes that stay completely dry after rain suggest the drainage may no longer be working. Equally, no visible weep holes at all is a concern.
- White salt deposits on the face of the wall.
- Damp patches or seepage on the face or at the base.
- Cracks, especially new ones, widening ones and horizontal ones. Pile Buck Magazine notes that horizontal cracks along the middle of a wall can indicate the wall bending under the weight of saturated soil.
- A lean or bulge in the wall face.
- Sinking soil or paving behind the wall.
- Movement that gets worse after rain.
Two of these need a professional straight away. Horizontal cracking, leaning or bulging means a structural engineer should assess the wall before anyone paints, patches or coats it. An engineer should also look at any wall that supports a building, a driveway or car park, or a neighbour’s boundary, or where failure could endanger people. Waterproofing is then planned around the engineer’s findings.
If the signs are limited to damp patches, salts or blocked weep holes, a waterproofing specialist can assess the cause, which is often drainage that has stopped working rather than a defect in the wall itself.
Which waterproofing system suits which wall
The right system depends on the wall material, which side is accessible and whether the wall sits against an occupied space.
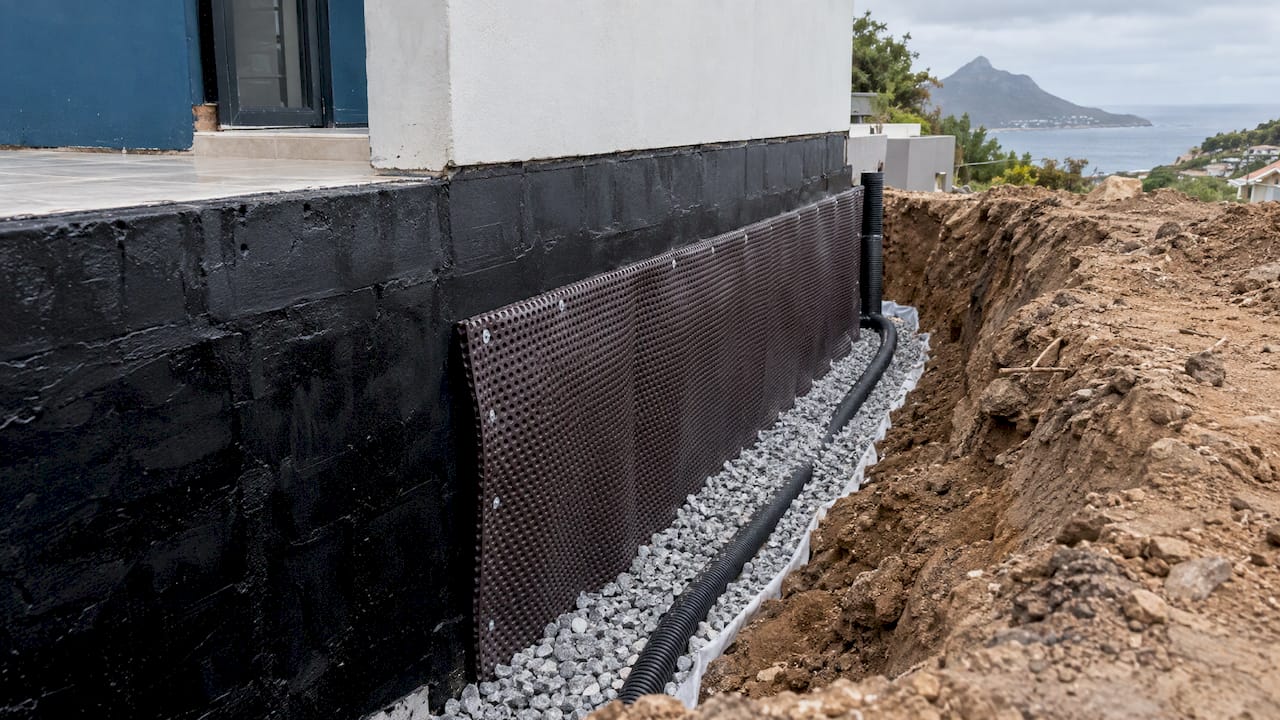
New walls, or walls where the soil can be excavated. The waterproofing goes on the earth-facing side, with a protection or drainage layer over it before the backfill. This is the best position because the water is stopped before it enters the wall. It is also the hardest to retrofit, because it means digging out the retained soil.
Existing walls with an occupied space behind. For a garage, basement or lower room formed by a retaining wall, work often has to be done from the inside, combined with improved drainage outside where access allows. Our overview of cementitious waterproofing for South African properties explains one common option for concrete and masonry, and our Cape Peninsula material options guide compares the main product types for local conditions.
Walls with drainage problems. Where the cause is a blocked pipe, clay backfill or no discharge point, the fix is mainly drainage. Our basement drainage solutions comparison sets out the options and how they differ.
Whichever route applies, ask for the system to be named in the quote, along with how the drainage will be handled and what the warranty covers.
What to expect from a good quote
A proper quote for retaining wall waterproofing is more than a price per square metre. It should tell you:
- what is causing the water problem, in the contractor’s assessment;
- the system to be used and the layers it includes;
- how drainage will be dealt with, including where the water is discharged;
- whether an engineer is involved and who is responsible for design;
- the warranty period and what it covers;
- how the contractor deals with the standards that apply.
Our guides on waterproofing quotes in Cape Town, South African waterproofing standards and waterproofing regulations in South Africa help you read what you are given. Compare quotes on the system and the drainage detail first and the price second, because two quotes with the same total can describe very different work.
Our view
Property owners tend to treat a retaining wall as part of the landscaping. It is a structure under constant load, and in the Cape the load changes with every winter.
The mistake we see discussed most often in the trade is treating water as a surface problem: a coat of paint over salts, a patch over a crack. The evidence says otherwise. Pressure behind the wall is the driver, so the answer is a system: drainage that works, a waterproofing layer that suits the wall, and a design that someone qualified has signed off.
That is why we focus on helping owners hire well. The questions that matter are about quality, experience, licensing and warranties, and we built our service around putting those questions to contractors before any work begins. If you want the right professional looking at your wall, a quote request is the place to begin.
Eben
Getting your wall assessed
Pro Waterproofing is a South African service that takes your quote request and connects you with vetted waterproofing professionals for residential, commercial and industrial properties. That covers roof, basement, bathroom, foundation and concrete deck waterproofing, which are the places a retaining wall problem tends to show up. You describe the wall and the symptoms, and the right contractor takes it from there. Start on the Pro Waterproofing quote page.

We also publish plain-language guides to selecting contractors, so you know what a good answer looks like before you speak to anyone.
Frequently asked questions
Does a retaining wall always need waterproofing?
Not every wall needs the same treatment, but a wall in constant contact with soil that can become saturated should have its water managed. Where the wall forms part of an occupied space such as a garage or basement, waterproofing is the safeguard against moisture entering the building. An engineer or a vetted waterproofing contractor can tell you what your particular wall needs.
What is the difference between waterproofing and drainage for a retaining wall?
Drainage lets water escape from behind the wall and so reduces pressure. Waterproofing limits how much moisture passes into the wall or the space beside it. The NAHB notes that damp-proofing is not intended to resist hydrostatic pressure, so a wall under pressure needs a proper waterproofing system with drainage alongside it.
Can I just paint a sealant on a damp retaining wall?
A surface coating treats the symptom, and hydrostatic pressure can push such coatings off the wall. If the wall shows salts, damp or cracking, the cause behind it needs finding first. A contractor can assess whether you need drainage work, a waterproofing system or both.
Which retaining wall warning signs are urgent?
Horizontal cracks, a leaning or bulging wall, and soil or paving sinking behind it call for a structural engineer promptly. Salts, dry weep holes and damp patches are signs of drainage and moisture problems that a waterproofing professional can investigate. Walls near buildings, driveways or boundaries deserve earlier attention.
When is the best time to have a wall checked in the Cape?
The winter rains are when problems appear, so inspecting the wall during or just after heavy rain shows you what the drainage is doing. Arranging any work before winter gives the contractor time to get the system in place. A request for a quote ahead of the wet season is a good habit for any wall on a slope.
Sources
- Retaining and Flood Walls, U.S. Army Corps of Engineers
- Design of external drainage systems for segmental retaining walls, Geosynthetics Society
- Encountering misunderstandings in the design and construction of earth-retaining structures, QUT
- SANS 10021:2012, The waterproofing of buildings
- Low retaining walls, BRANZ
- Rain and Groundwater Management, NAHB
- Stormwater management on retaining walls, Terraforce
- 5 Signs of Retaining Wall Failure Caused by Hydrostatic Pressure, Pile Buck Magazine