
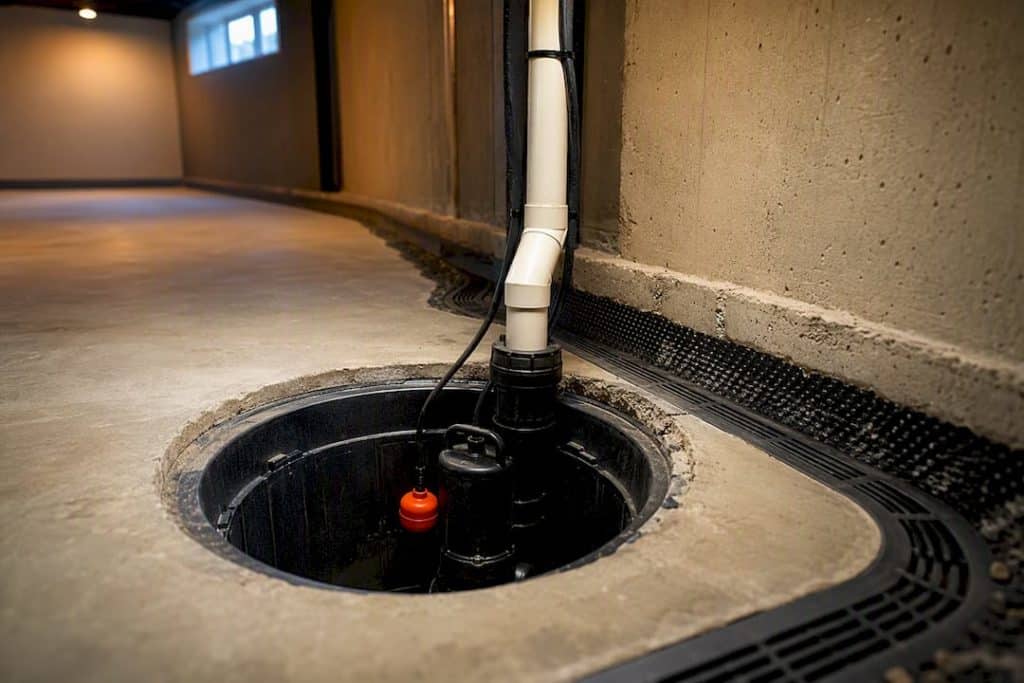
Basement drainage collects groundwater and channels it away, usually into a sump or a gravity outlet, to relieve hydrostatic pressure before it forces water through walls and floor joints. The main approaches, French drains, cavity drain membranes, and sump pump systems, all do the same job by a different route: give the water somewhere to go that isn’t your living space. Get that pathway right and the pressure behind your walls never gets the chance to become a puddle on your floor.
TL;DR:
- External drainage systems are more durable but require excavation, making them ideal for new construction and less suitable for retrofit projects.
- Internal French drains with sump pumps are easier to install in existing homes, rely on mechanical pumps, and need regular maintenance to prevent system failures.
- Proper discharge routes are crucial, as blocked or improperly routed outlets can compromise the entire drainage system and lead to flooding.
- Routine checks like testing the sump pump, inspecting discharge pipes, and ensuring battery backups are charged can prevent most emergency basement flooding scenarios.
- A professional basement drainage survey provides tailored recommendations, identifies faults early, and is more cost-effective than repairing water damage after leaks occur.
Table of Contents
- What is basement drainage and which system types exist?
- How water actually moves through each drainage system
- Basement drain components and how they connect
- Why basements get wet: hydrostatic pressure and drainage
- Signs of poor drainage and what to do immediately
- Keeping your drainage system reliable: maintenance that matters
- When internal cavity systems beat external tanking
- What actually matters when you’re staring at a wet basement
- Get a basement drainage survey
- Where to check further guidance
- Sources
- FAQ
What is basement drainage and which system types exist?
A foundation drain, sometimes called a floor or perimeter drain, is a pipe or channel positioned to intercept groundwater before it reaches your basement walls or slab, giving it a controlled route to an outlet or a sump rather than letting it find its own way through concrete. That controlled route is the entire point: water always finds the weakest path, and a good drain simply makes sure that path leads outside the building, not into it.
Systems split broadly into external and internal categories, and the right one depends on whether you’re building new or fixing an existing problem.
- External tanking and French drains sit outside the foundation wall, intercepting water before it ever touches the structure. This is the stronger long-term option but means excavation around the property.
- Internal French drains with sump pumps sit inside the basement perimeter, collecting water that has already got past the walls and pumping it out. Far less disruptive to install in an existing home.
- Cavity drain membranes create a dimpled internal cavity that lets water run down behind the wall lining to a perimeter channel and sump, managing leaks without full external excavation.
New builds generally get external tanking because the site is already open. Retrofits on existing basements, particularly where a high water table has already caused problems, tend to favour internal systems because the alternative means digging up the entire perimeter of an occupied house.
How water actually moves through each drainage system
Every system follows a logical sequence, and once you understand it, spotting a fault becomes far easier.
- External French drain: a trench is dug alongside the foundation footing, lined with filter fabric, filled with gravel, and fitted with a perforated pipe. Groundwater seeps through the gravel into the pipe and either flows by gravity to a storm drain or daylight outlet, or feeds into a sump if the site is too flat for gravity to work.
- Internal perimeter drain: a channel is cut into the floor slab around the inside edge of the basement, collecting water that seeps through the wall base or floor joint. That channel slopes towards a sump pit, where a pump lifts the water up and out through a discharge pipe fitted with a check valve to stop it flowing back in.
- Cavity drain membrane: the membrane’s dimples create an air gap that lets any water entering through the wall run down under gravity to the same perimeter channel, joining the internal drain system rather than needing its own separate route.
Whether a system relies on gravity or a pump comes down to topography. If your basement floor sits above the nearest storm drain or a sloped garden, gravity can do the work for free. If it sits below the surrounding grade, which is common in basements dug well below ground level, a pump becomes unavoidable. ServiceLink SA’s guidance notes that internal cavity systems are often the most practical retrofit precisely because they work with water that’s already got in, rather than requiring the excavation an external fix demands.
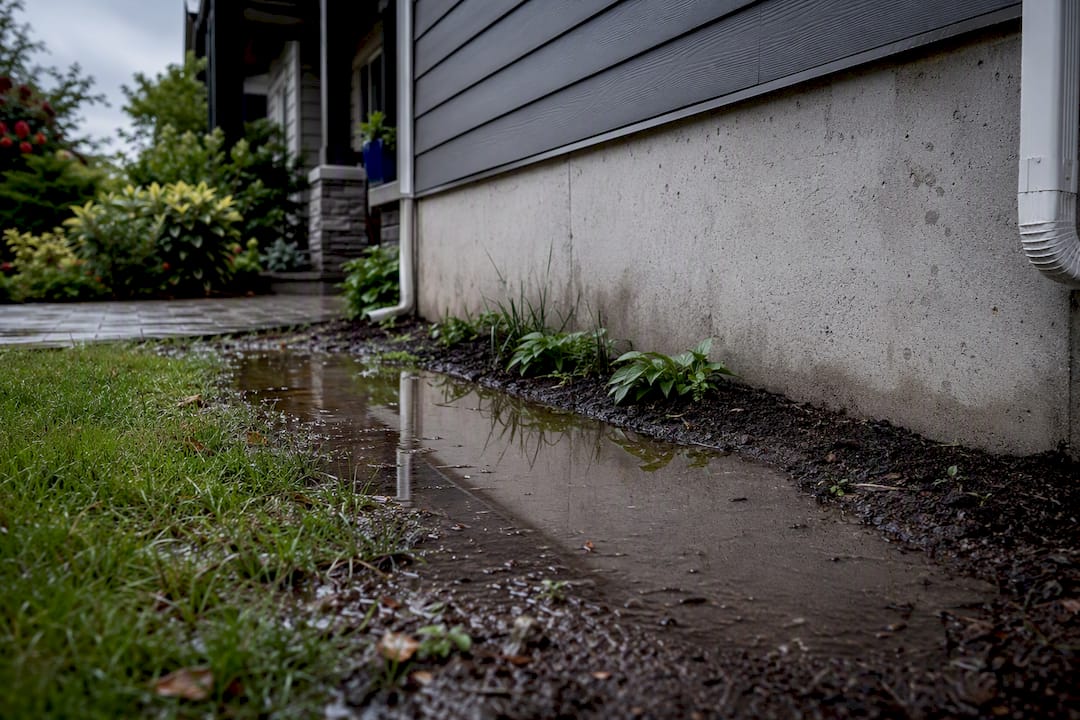
Pro Tip: Walk your garden after heavy rain and check where water naturally pools. If it collects anywhere near your foundation walls, that’s roughly the pressure point your drainage system needs to intercept.
Basement drain components and how they connect
Recognising these parts makes a contractor’s quote far easier to read and a site inspection far less mysterious.
- Perforated pipe, gravel bed and filter fabric: the pipe collects water, gravel gives it somewhere to flow before reaching the pipe, and fabric stops fine soil clogging the whole system over time.
- Perimeter channel and floor gullies: internal equivalents of the outdoor trench, cut into or laid along the base of the basement floor.
- Sump pit, pump, float switch and check valve: the pit collects water, the float switch turns the pump on once the level rises, and the check valve stops discharged water siphoning back down the pipe once the pump switches off.
- Discharge routes: water typically exits to daylight, a storm drain, or a dedicated soakaway. Connecting a sump discharge to a sewer line is restricted or banned in many municipalities, so check local regulations before assuming that’s an option.
A basement drainage system is only as reliable as its weakest link in that chain, and a blocked or badly routed discharge point can undo the rest of the installation regardless of how well the collection side was built.
Why basements get wet: hydrostatic pressure and drainage
Hydrostatic pressure is the force groundwater exerts against your foundation walls and floor once the surrounding soil becomes saturated, and it’s the main reason basements leak at all. Water doesn’t need a large crack to get through; it just needs enough pressure behind a small one, and concrete has plenty of small ones.
Soil type changes how quickly that pressure builds. Clay retains water far longer than sandy soil, so clay-heavy sites often see prolonged pressure after rain rather than a quick drain-away. Surface drainage failures make it worse: blocked gutters, paving that slopes towards the house instead of away, and poor grading all dump extra water into the soil right where you least want it.
The pressure builds from above as much as below. Municipal guidance on foundation drains recommends pairing any subsoil drainage with surface fixes, because a foundation drain working overtime to compensate for a gutter dumping water at the base of your wall is fighting a losing battle.
Signs of poor drainage and what to do immediately
Catching these early usually means a repair, not a rebuild.
- Damp patches or a white, powdery residue (efflorescence) on basement walls
- Standing water or puddles that appear after rain but never fully dry
- A floor drain that’s visibly full or slow to clear, a sign the discharge line or sump may be blocked
- Persistent musty smells or visible mould, even without obvious water
If you spot any of these, clear your gutters and check your grading first, then test your sump pump by pouring a bucket of water into the pit to confirm the float switch triggers it. Move anything valuable off the floor while you investigate. If water is actively rising or you suspect an electrical fault near standing water, stop and call a professional. Electrical and structural emergencies are not a DIY situation, however capable you feel.
Keeping your drainage system reliable: maintenance that matters
A drainage system fails quietly long before it fails obviously, which is why routine checks matter more than most homeowners assume.
- Monthly: test the sump pump by pouring water into the pit and confirming the float switch activates it; listen for unusual noise, which often signals a failing motor.
- Quarterly: check the battery backup’s charge level if your system has one, and inspect the discharge pipe outside for blockages or ice in colder months.
- Annually: have the sump pit cleaned of silt and debris, and check the perimeter channel for sediment buildup that can slow water flow to a crawl.
- Before storm season: confirm your check valve seats properly and consider a secondary pump if your area sees frequent power cuts during heavy rain.
Flood Guidance Centre guidance is blunt about this: pump redundancy and battery backup aren’t optional extras for a system you’re relying on during a storm, they’re the difference between a dry basement and a flooded one when the power goes out at the worst possible moment. Routine checks like these prevent the majority of emergency call-outs, which tend to happen at 2am during exactly the storm your system was built to handle.
Pro Tip: Keep a spare float switch and check valve on hand if your basement has flooded before. They’re inexpensive, they fail more often than the pump motor itself, and swapping one out yourself beats waiting for a contractor while water rises.
Before calling anyone, run through this quickly: has the pump been tested this month, is the discharge pipe clear outside, and is the battery backup actually charged? Half of all emergency callouts trace back to one of those three going unchecked.
When internal cavity systems beat external tanking
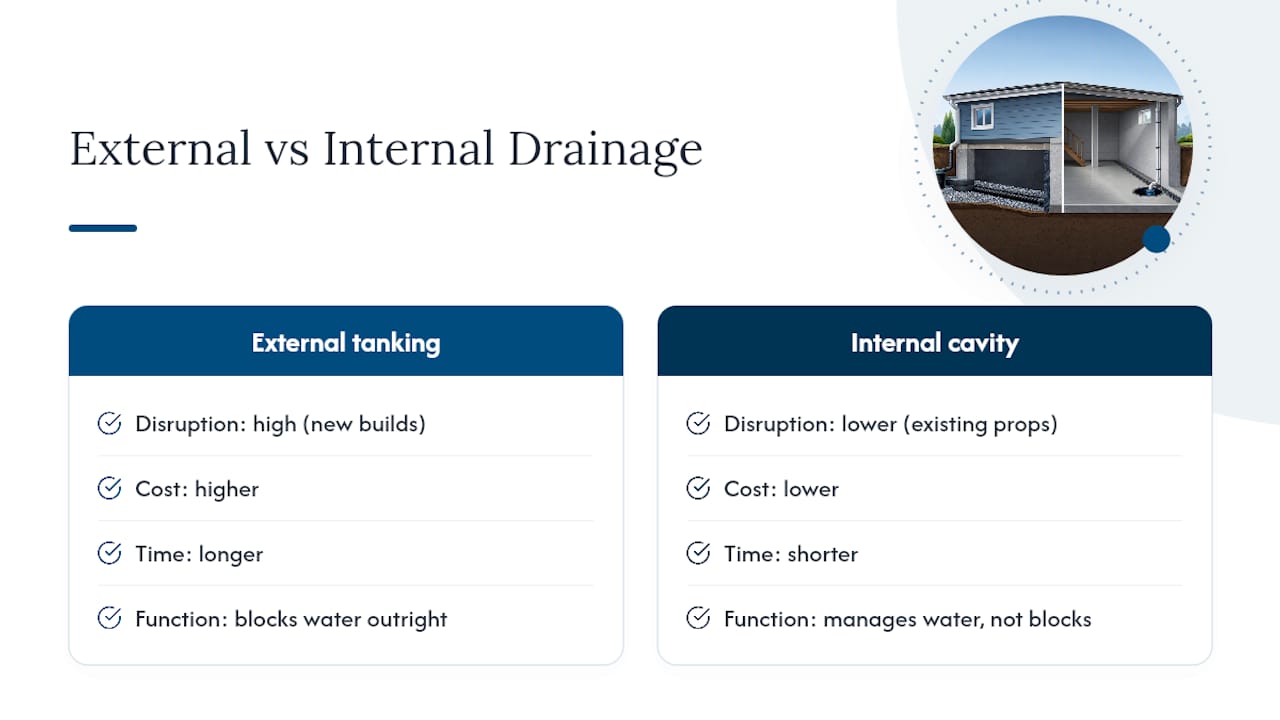
External tanking is the gold standard for new builds because the excavation is already open and full structural protection is achievable without disturbing a finished basement. For existing properties, internal cavity drain systems are usually the realistic choice: less disruption, lower cost, and a shorter timeline, though they manage water rather than blocking it outright, and they need a working pump for the system’s lifetime.
Expect trade-offs either way. External work costs more and takes longer but tends to last decades with little intervention. Internal systems are quicker and cheaper to fit but rely on a mechanical pump that needs maintenance and eventually replacement.
When vetting a contractor, ask for proof of licensing, a written warranty on both materials and workmanship, and examples of similar properties they’ve worked on. A proper survey should end with a written scope of work, not a verbal estimate scribbled on a business card.
What actually matters when you’re staring at a wet basement
If there’s one thing worth remembering from all of this, it’s sequence: relieve the hydrostatic pressure first, then finish the job with surface grading and gutter fixes. Fixing the gutters before the pressure behind your wall is dealt with treats a symptom, not the cause. When you speak to a contractor, ask about their experience with properties like yours, and get the warranty terms in writing before anyone touches a spade.
— Eben
Get a basement drainage survey
A professional waterproofing survey can provide a proper site inspection that identifies whether your basement needs external tanking, an internal French drain, a cavity membrane system, or a sump pump upgrade, rather than a one-size-fits-all quote pushed on every job.

A survey typically covers a full inspection of your foundation walls, floor, and existing drainage, a clear scope of work explaining exactly what’s failing and why, a written quote, and recommended warranty terms so you know what’s covered if something goes wrong down the line. Whether you’re dealing with a basement that’s flooded before or you’re seeing the first damp patch on a wall, catching it early through a proper survey costs far less than repairing water damage after the fact. If you’re weighing up external waterproofing methods against an internal fix, or you want a second opinion on a sump pump setup a previous contractor installed, request a survey through the Pro Waterproofing landing page and get a written assessment before you commit to any repair.
Where to check further guidance
For technical background on foundation drains, municipal guidance from MMSD is a solid starting point. For pump selection and storm resilience, the Flood Guidance Centre covers practical detail most homeowners never see. Contractors comparing on-site workflow tools can also look at BRCKS for trade-focused software.
Sources
- What is a Foundation Drain?
- The Ultimate Guide to Basement Waterproofing: Costs, Systems & Solutions for SA Homes | ServiceLink SA
FAQ
What are the signs of poor basement drainage?
Damp patches, efflorescence (a white powdery residue), standing puddles after rain, and a slow or full floor drain are the clearest signs. Persistent musty smells or mould without visible water often point to a slower, ongoing leak.
My basement floor drain is full of water. What should I do?
A full floor drain usually means the discharge line or sump pit is blocked, so check the sump pump and float switch first, then clear any visible obstruction in the channel. If water keeps rising, contact a contractor rather than attempting to force the blockage clear yourself.
Is the basement drain connected to the sewer?
Rarely, and often not legally. Most sump discharge lines route to a storm drain, a soakaway, or daylight outside the property, because connecting to a sewer is restricted or banned in many municipalities.
How are basement floor drains plumbed?
A perimeter channel around the basement floor slopes towards a sump pit, where a pump lifts collected water through a discharge pipe fitted with a check valve. That valve stops water flowing back into the pit once the pump switches off.
How does basement drainage work with a sump pump specifically?
Sump pump drainage collects water that reaches the perimeter channel or cavity membrane, holds it in a sump pit, and uses a float switch to trigger the pump once the water level rises past a set point, discharging it away from the foundation.