
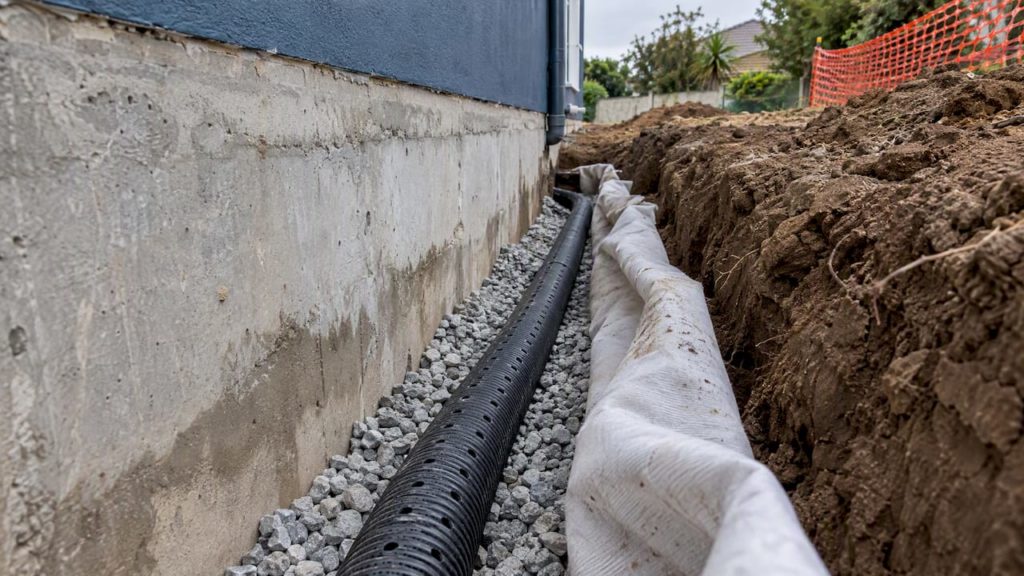
Perimeter drainage is an underground system of perforated pipe, surrounded by clean stone, that runs around the base of a building’s foundation. It collects groundwater and surface water before that water can pool against the walls or floor, then carries it to a safe outlet. It is also called footing drainage, a perimeter drain, a French drain or a weeping tile, depending on the country you are in and who you ask.
If you own a house with a basement, a lower-ground floor or a crawl space, or you manage a commercial or industrial building on sloping or clay-heavy ground, this is the single most useful drainage idea to understand. This guide explains the parts, where they sit, how the system is installed, how it fails and what to do about it.
TL;DR
- Perimeter drainage is a buried, sloping, perforated pipe laid around a foundation at footing level, bedded in stone and wrapped in filter fabric, that leads water to an outlet.
- It works by relieving water pressure at the foundation. Sealing a wall alone is not enough if the water has nowhere to go.
- The terms perimeter drain, French drain and weeping tile overlap heavily, so check what a contractor actually means by each.
- Most failures come from missing filter fabric, no usable outlet, silted pipe or crushed pipe, and most can be found before they cause flooding.
- Drainage is a design and installation job. Get a written assessment and a written warranty before any digging starts.
Table of Contents
- What perimeter drainage actually is
- Where perimeter drainage sits
- Why a foundation needs more than a sealed wall
- Perimeter drain, French drain, weeping tile: is there a difference?
- How a perimeter drain is installed
- Signs that a perimeter drain is failing
- Maintenance that keeps the system working
- Perimeter drainage or something else?
- Our perspective
- Getting a perimeter drain assessed
- What to ask a contractor before work begins
- FAQ
- Sources
What perimeter drainage actually is
The U.S. Department of Energy’s Building America Solution Center describes a footing drain as an underground drainage system laid along the foundation footings that collects groundwater and surface water before it pools against basement or crawl-space walls. The same guidance describes the typical build-up: a perforated pipe or drain tile, surrounded by washed stone and a filter fabric or filter sock, laid to a fall so it runs towards a solid, non-perforated pipe that discharges the water.
Put simply, you are giving water an easier route than your wall. Soil around a building takes in rain and, in wet seasons or on high water tables, becomes saturated. Saturated soil pushes against below-ground walls and under floors. The pipe sits in a bed of free-draining stone, so water reaching the foundation level finds the stone and the pipe first, drops in, and travels away.
The parts of the system
| Part | What it does |
|---|---|
| Perforated pipe | Takes in water through slots or holes and carries it along the perimeter |
| Stone (gravel) envelope | Gives water a fast, open path to the pipe and holds fine soil back |
| Filter fabric or sock | Stops silt and fine particles clogging the stone and pipe |
| Solid outlet pipe | Carries collected water away without letting it leak back into the soil near the building |
| Outlet | A discharge point: a lower area of ground (“daylight”), a soakaway-type structure, an approved drain or a sump pump |
| Cleanouts | Access points, usually at corners, so the pipe can be inspected and flushed |
Every part matters. A pipe with no fabric silts up. A pipe with no outlet becomes a trench full of standing water.
Where perimeter drainage sits
The drain runs underground around the foundation, with the pipe positioned outside and below the footings, according to the Building America Solution Center guidance. In some retrofit jobs, a drain is run on the inside of the footing instead, under the floor slab. That is the usual approach when digging outside is impractical, for example where the building is hard against a boundary wall or surrounded by paving.
A Canadian builder guide from BC Housing says the pipe level should be at least 300 mm below the top of the slab. The reason is capillary action: if the drain sits too high, moisture can be drawn up into the wall rather than away from it.
You usually cannot see any of this. What you may see are cleanout caps at ground level near corners, a discharge pipe emerging on a slope, or a sump pit in a basement floor. The original drawings or the builder’s records are the best way to find out whether your building has a drain at all.
Why a foundation needs more than a sealed wall
Many owners assume that waterproofing a wall, with a membrane or a coating, is the whole job. It is half of it. The Building America Solution Center makes the point that sealing the foundation alone is not a complete moisture strategy: a footing drain tile carries water away, and fabric and a gravel bed protect it from sediment. Its guidance on footing drains adds that without a path to take water away, soil saturation can eventually overwhelm sealing measures.
That is hydrostatic pressure at work. Water that cannot escape builds up against a wall and floor and finds every pinhole, crack and cold joint. We explain the mechanics in our guide to stopping hydrostatic pressure in basements without excavation, and the basics of how drainage inside and outside a property fits together in how basement drainage works.
It is also why a drain with no working outlet can be worse than no drain. Architects mfm describe how standing water in a blocked drainage trench can put hydrostatic pressure directly on the foundation, potentially doing more harm than if no drainage had been installed.
Perimeter drain, French drain, weeping tile: is there a difference?
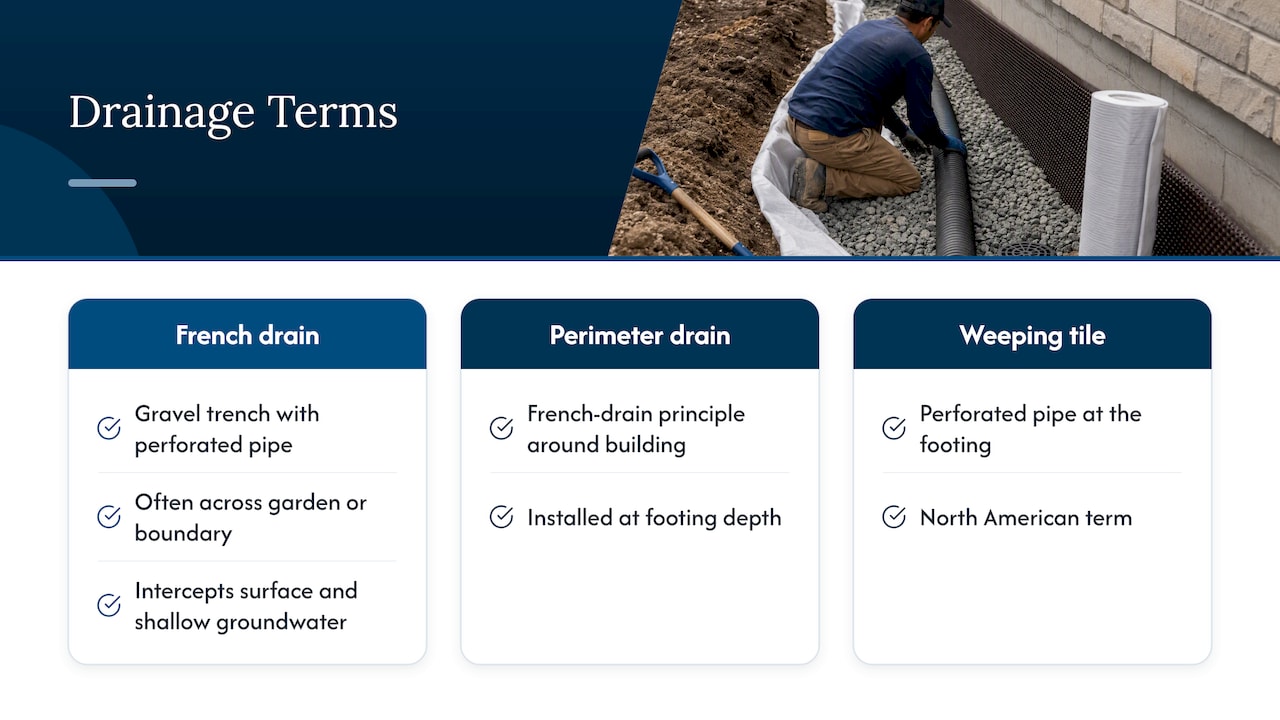
The words overlap, and which one you hear depends on country and trade. In North America a “weeping tile” or “drain tile” is the perforated pipe at the footing, and older systems used short lengths of clay tile with gaps between them. Modern systems almost always use perforated plastic pipe.
A French drain, in the broader sense, is a trench filled with gravel and containing a perforated pipe that redirects water. It is often used across a garden or along a boundary to intercept surface and shallow groundwater. A perimeter drain is the same principle applied around a building at footing depth. So a perimeter drain is one specific use of French drain technology, and in casual use the names are swapped freely.
The practical consequence: when a contractor quotes for a “French drain”, ask where it will sit. A shallow garden drain, a drain at footing level and a drain inside the basement slab solve different problems. The quote should say which one it is, how deep, how long and where it discharges.
How a perimeter drain is installed
The sequence in the Building America Solution Center guidance is excavate the trench, lay filter fabric and gravel, set the sloping perforated pipe, connect it to a discharge, cover it with gravel and wrap the gravel bed in fabric. In more detail:
- Excavate. The trench is usually at least 16 inches (about 400 mm) wide and deep, and the pipe sits outside the footing rather than on top of it, and below the slab level.
- Line the trench. Filter fabric goes down first, with enough extra to fold back over the top.
- Bed the pipe. A base of clean stone is laid, and the pipe goes on it. Trade guidance from the Journal of Light Construction says to place 4-inch drain pipe with the holes down on a gravel bed.
- Set the fall. The pipe needs a consistent slope towards the outlet. BC Housing gives a minimum of 1% slope, which is 10 mm of drop for every metre of pipe.
- Connect the outlet. Gravity discharge is preferred where the ground allows it. The same JLC guide says that where the pipe cannot drain to daylight, a sump basket and pump discharging above ground away from the building is the answer.
- Add cleanouts. BC Housing recommends cleanouts at all corners so the pipe can be inspected and rodded.
- Cover and wrap. Stone goes over the pipe and the fabric is folded over the top, then the trench is backfilled.
One detail separates good work from bad. BC Housing advises wrapping the fabric around the outside of the gravel envelope to keep fines out, and not wrapping it tightly around the pipe itself, because that can hinder performance. Some manufacturers sell pre-socked pipe, so ask what is being used and why.
Before any machine breaks ground, the route needs checking for services and obstacles. A useful parallel is the preparation that goes into trenching checks before digging near a driveway: knowing what is buried, where the trench will run and how to reinstate the surface applies to drainage trenches as well.
Pipe size, slope and material
For most houses, the pipe is generally 100 to 150 mm in diameter, with the size chosen to suit the expected volume of water. BC Housing recommends rigid perforated PVC in 100 mm or 150 mm over flexible corrugated polyethylene, because rigid pipe resists crushing and clogging better.
On a large industrial slab or a long commercial frontage, the same principles apply, but the flows are larger. The pipe size, the number of outlets and the sump capacity need to be calculated by someone who has seen the site, not copied from a house detail.
What the rules say
Rules differ by country, and this article does not replace the local ones. Two examples show the pattern. Massachusetts requires a foundation drain made up of gravel or crushed stone, and where perforated pipe is used it must sit on at least 2 inches of gravel and be covered with at least 6 inches, with joints or perforations protected by an approved filter membrane. The International Residential Code, as summarised by a Home Innovation Research Labs technical note, requires foundation drainage to discharge by gravity or mechanical means, such as a sump pump, into an approved drainage system.
In South Africa, the National Building Regulations and your local municipality govern where stormwater and groundwater may be discharged. Before connecting a drain to a municipal stormwater system or running it onto a neighbour’s land, check with your municipality and a registered professional.
Signs that a perimeter drain is failing
The most common cause is not age. mfm architects identify leaving out the filter fabric or the gravel envelope as a primary cause of failure, because silt and sediment then build up in the system. Others follow from the design: no outlet, an outlet that has been blocked, a sump pump that has stopped working or pipe that has been crushed or has sagged and lost its fall.
Watch for these signs, especially after heavy rain:
- Damp patches, salts (a white powdery deposit) or paint blistering at the base of basement or ground-floor walls.
- Water appearing along the wall and floor joint, often some hours after rain stops.
- A sump pit that fills quickly, runs constantly or does not empty.
- Standing water in the ground near the building, or a discharge pipe that runs dry in wet weather or sits full and still.
- A musty smell in a lower room or crawl space.
- Cleanouts that hold water, or that cannot be flushed.
None of these proves the drain has failed. Damp can also come from a leaking pipe, condensation, a failed membrane or surface water entering through a low door threshold. That is why a diagnosis should come before a quote. For a deeper look at the possibilities, see how to stop water seeping through basement walls.
Maintenance that keeps the system working
Maintenance is light but not zero. BC Housing’s guidance is to use the cleanouts to check for and clear debris, and where the system relies on a sump pump, to test and inspect the pump periodically. Practical habits:
- Once a year, before your rainy season, flush water through each cleanout and watch that it flows out at the discharge point.
- Pour water into the sump pit to confirm the pump starts, empties it and shuts off. Check the discharge pipe is not blocked or frozen, and that water is not running back into the pit.
- Keep gutters and downpipes clear, and make sure downpipes discharge well away from the foundation or into their own drain rather than into the perimeter drain, unless the design says otherwise.
- Do not plant large trees close to the drain line, and keep paving and soil levels sloping away from the building.
- Keep the installation records, including the route, depth and cleanout positions, so any future contractor can find the system.
Perimeter drainage or something else?
Perimeter drainage is not the answer for every damp building. It tends to suit these cases best:
| Situation | Likely approach |
|---|---|
| New build with a basement or below-ground floor | Footing drain installed with the foundation, plus wall waterproofing |
| Existing building with water pressing through walls and floor | External or internal drain, with a sump if there is no gravity outlet |
| Damp from rising moisture or condensation | Not a drainage problem, so other repairs are needed first |
| Flat roof or deck leaking | Roof or deck waterproofing, not drainage at the footing |
| Surface water running at the building | Regrading, channel drains and gutter works |
If the building is already finished and digging out around it would be disruptive or impossible, an internal drainage system can relieve the pressure from within. We compare approaches in our articles on basement drainage systems and basement flooding solutions.
Our perspective
Most callers do not need a lecture on drainage. They need to know whether the water in their basement, parking deck or plant room is a coating problem, a pressure problem or an outlet problem. In our experience across Gauteng and the Western Cape, which have very different rainfall and soils, the mistakes are similar: a wall painted with a sealant when the real issue was a blocked outlet, or a new drain that was dug without any plan for where the water goes.
We think the contractor’s questions matter more than their price. Do they want to see the site before quoting? Do they ask about the water table, the slope of the ground and the roof runoff? Will they name the outlet in writing and state who is responsible if it fails? Do they hold the licences and the warranty terms you expect? A good contractor welcomes those questions. A quote that is one line long and gives the same price over the phone should make you cautious.
Drainage and waterproofing work best together: one relieves the water, the other protects the structure if some still gets through. Be wary of anyone who sells one as a complete answer. Our guide to drainage and waterproofing solutions for property owners sets out how we think about the combination.
— Eben
Getting a perimeter drain assessed
If you suspect your drainage is failing, or you are planning a new basement, deck or industrial slab and want it drained properly, we connect property owners and managers with vetted waterproofing professionals in South Africa. Send us a quote request describing the building, where the water appears and when, and we will pass it to a suitable contractor in your area.

You can start on our waterproofing page, where the quote form is. Before you accept any quote, use our checklist of questions on quality, experience, licensing and warranties, so you compare like with like.
What to ask a contractor before work begins
- Where exactly will the drain sit, and at what depth relative to the footing and slab?
- What pipe, stone and fabric will be used, and how is the fabric laid?
- Where will the water discharge, and who has confirmed that is allowed?
- What fall is being specified, and how will it be checked?
- Are cleanouts included, and where?
- If a sump pump is used, is there a backup plan for power cuts? In South Africa, where load shedding has been a recurring issue, this is a fair question for any pump-dependent design.
- What does the written warranty cover, for how long, and what maintenance does it require?
The answers should come in writing. Vague answers on discharge and warranty are the clearest red flag.
FAQ
What is the difference between a weeping tile and a French drain?
A weeping tile is the perforated pipe or tile laid at the footing to collect water around a building. A French drain is a gravel-filled trench with perforated pipe that redirects water, often across open ground. The two use the same principle and the terms are often used interchangeably, so ask a contractor to state the depth and location in the quote.
How deep is a perimeter drain?
It sits at footing level, with the pipe outside and below the footing and below the slab. BC Housing says the pipe should be at least 300 mm below the top of the slab. The exact depth depends on the foundation design and your local rules, so a site assessment is needed.
Does a perimeter drain need a slope?
Yes. The pipe must fall towards its outlet so water keeps moving. BC Housing’s guidance gives a minimum of 1%, which is 10 mm of fall per metre. A pipe that has settled or been laid flat will silt up and hold water.
Can I fit a perimeter drain to an existing building?
Usually, yes. An external drain is dug around the outside of the foundation, while an internal drain is laid beneath the floor slab and often discharges to a sump. Which one suits you depends on access, the depth of the footing and where the water can go. A contractor should inspect the site before recommending either.
Sources
- Footing Drain Pipe, Building America Solution Center
- Footing Drain Pipe, Building America Solution Center (resource guide)
- Drainage Tile Wrapped in Fabric Filter, Building America Solution Center
- Builder Guide to Site and Foundation Drainage, BC Housing
- Chapter 18, Soils and Foundations, Massachusetts building code
- Rain and Groundwater Management technical note, Home Innovation Research Labs
- JLC Field Guide: Drainage, Journal of Light Construction
- Perimeter drainage system, mfm architects