
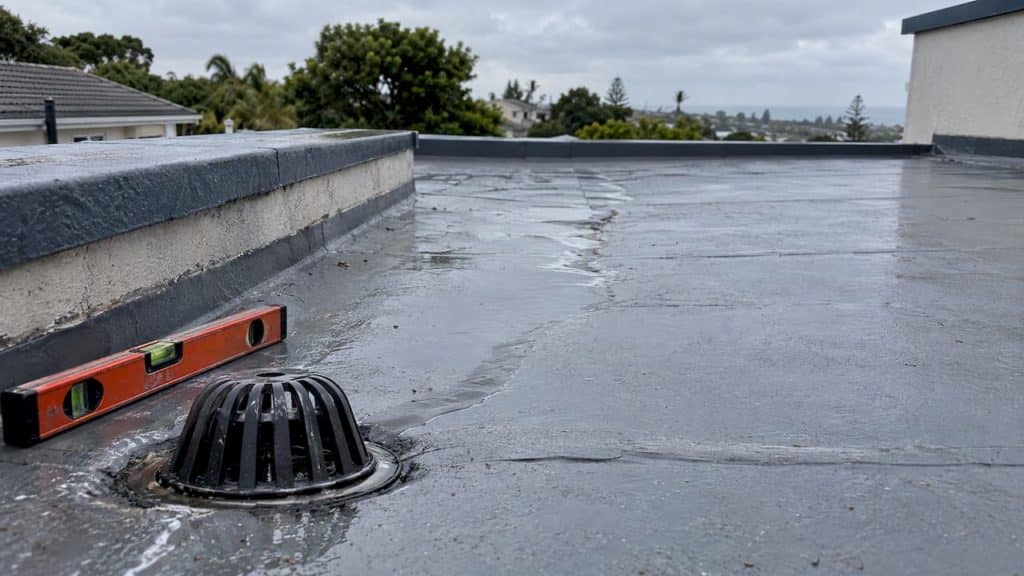
Slope is what moves water off a roof. The steeper the surface, the faster rain reaches the gutter, scupper or outlet, and the less time it spends sitting on joints, laps and flashings. A flat roof is never meant to be truly flat: it needs a gentle fall of about 2% (roughly 1:48) towards its outlets, and a pitched roof needs enough pitch for its covering to shed water by gravity. This guide explains how slope is measured, what the recognised minimums are, why a roof can still pond when the slope looks right on paper, and how to check your own roof.
TL;DR
- Slope is rise over run, written as a ratio (4:12), a percentage or an angle. Water leaves a roof faster as it increases.
- Low-slope membrane roofs are generally designed to a fall of at least 1/4 inch per foot, about 2% or 1:48, to avoid ponding.
- A 1:12 pitch drains well in itself, but it is too shallow for many tile and shingle products, so the covering decides whether it is adequate.
- Drainage adequacy is judged by performance: no ponding 48 hours after rain, not by the slope figure alone.
- Outlets, gutters and deck deflection matter as much as the slope. Get a specialist to inspect before water starts finding its way in.
Table of Contents
- What roof slope actually means
- How slope moves water off a roof
- What goes wrong when the slope is not enough
- Recommended minimum slopes
- Is a 1:12 roof pitch enough?
- Slope is only half the system
- How to check your roof’s slope and drainage
- Fixing a roof that does not drain
- Our perspective
- Get a roof assessed by a vetted contractor
- FAQ
- Sources
What roof slope actually means
Roof slope is the angle a roof surface makes with the horizontal. The National Roofing Contractors Association defines it as vertical rise against horizontal length, such as 4:12, or as an angle in degrees. InterNACHI explains that it is normally given as inches of rise per 12 inches of run.
Because roofers, architects and building codes each use a different convention, it helps to convert between them. The U.S. Geological Survey gives the general method: percent slope is rise divided by run, multiplied by 100, and the angle is the arctangent of rise over run. Applying that to common figures:
| Ratio | Percent | Angle | Typical use |
|---|---|---|---|
| 1:80 | 1.25% | 0.7° | Very shallow screeded falls |
| 1:48 (1/4:12) | 2.08% | 1.2° | Practical minimum for low-slope membranes |
| 1:12 | 8.3% | 4.8° | Low-pitched metal or specialist roofs |
| 2:12 | 16.7% | 9.5° | Lower limit for asphalt shingles |
| 4:12 | 33.3% | 18.4° | Typical for most roof coverings |
The percentages and angles are our own arithmetic from the ratios, using the formula above.
How to measure it yourself
On a pitched roof, the simplest check is from the loft. Hold a level horizontally against a rafter, measure 12 inches along the level, then measure vertically from that point up to the rafter. That vertical distance in inches is the first number of your ratio. InterNACHI describes this approach, using a level and tape measure on a rafter or rake board.
On a flat roof you cannot see the fall by eye. Use a long straight edge and a spirit level, or a water-level, and measure the drop between a high point and the outlet. Divide the drop by the distance. A 100 mm drop over 5 m is 2%, which is the target for most membrane roofs.
How slope moves water off a roof
Water runs downhill under gravity, and slope controls how quickly. IIBEC notes that increasing slope helps water reach drains or scuppers more rapidly, and that a perfectly flat roof can in theory drain, but only slowly. Even a nominally flat roof needs effective paths to its outlets because slope speeds up conveyance and shortens how long water stays on the surface.
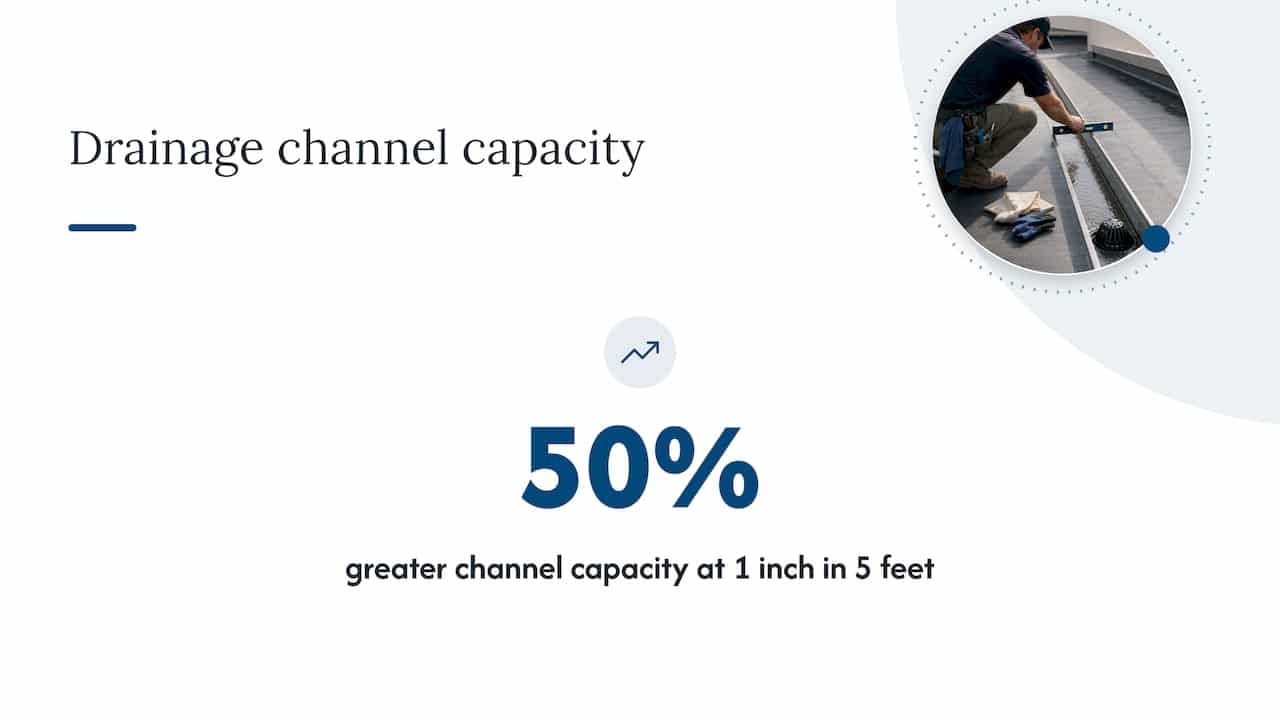
There is research behind this too. Canada’s National Research Council, in an archived Canadian Building Digest, reports that drainage channel capacity rose by 50% when the slope changed from zero to 1 inch in 5 feet. A small amount of fall makes a large difference to flow.
Slope also affects what happens at the edge. A steep roof delivers water quickly to the eaves, so the gutter and downpipe have to carry that flow away. Wind direction and speed can slow drainage from the surface as well, which is one reason a roof that looks fine on a calm day can misbehave in a storm.
What goes wrong when the slope is not enough
Insufficient slope does not usually cause a dramatic failure. It causes water to hang around, and that does the damage over time.
Ponding and the 48-hour rule
The NRCA treats ponding as a performance issue: proper drainage means no ponding 48 hours after rain under conditions that favour drying, and water remaining beyond that can be detrimental. The same guidance notes that deck and framing deflection can contribute to poor drainage, so a roof that started with enough fall can still develop a pond as the structure moves.
Leaks at laps and imperfections
The NRC Canada digest explains that water getting through a membrane imperfection is generally proportional to the time the imperfection stays covered by ponded water. Shallow pools also expose the membrane to moisture, sunlight and, in cold climates, ice action. Good slope shortens that exposure, which is why a tiny pinhole on a draining roof may never leak, while the same pinhole under a pond will.
Structural load
Standing water is heavy, and a deflecting deck collects more of it. Building codes address this. A quoted International Building Code provision, reproduced in a Portland, Oregon code appeal, requires roofs sloping below 1/4:12 to be investigated for stiffness against progressive deflection as rain accumulates, with the primary drainage treated as blocked. In other words, designers must assume the worst when slope is marginal.
Hygiene and building health
Stagnant water is not only a leak risk. Where roof water is stored or reused, the same stillness can encourage bacterial growth, as explained in this overview of standing water and Legionella risks. For most owners the practical lesson is simple: a roof that sheds water promptly is easier to keep clean, sound and safe.
Recommended minimum slopes
There is no single number for every roof. The right slope depends on the covering, the span and the drainage layout. These are the figures most often quoted by official and professional bodies.
Low-slope and flat roofs
The consistent message is a design fall of about 2%:
- The Asphalt Roofing Manufacturers Association recommends a minimum of 1/4 inch per foot so roofs drain freely throughout their life.
- The Portland appeal quotes the International Building Code requirement of a design slope of at least 1/4 unit vertical in 12 horizontal, or 2%, for thermoplastic membrane roofs unless an alternative is justified.
- Minnesota’s rule for modified-bitumen roofs sets the same 1/4:12, or 2%, unless the roof is designed for water accumulation.
- The NRC Canada digest describes 1 inch in 4 feet, about 2.08%, as roughly the minimum practicable low slope, while warning that large surfaces can still have depressions and ponding at that fall.
The Steel Joist Institute adds a useful caution in its Technical Digest 3: successful past use of 1/2 inch per foot does not by itself prove a slope is adequate for every roof. The slope has to suit the structure’s stiffness and the drainage plan.
If you are reading this from South Africa, where the common design target is quoted as 1:80 for some screeded falls and 1:50 for others, our own article on 1:80 versus 1:50 slopes and membrane ponding explains how those figures play out on real decks.
Pitched roofs
For pitched roofs the covering sets the limit. Natural Resources Canada’s Roof Guide #3 says sloped roof assemblies have a minimum slope of 2:12, with at least 4:12 typical for most roofing types, where shingles or metal panels direct water by gravity to the gutters.
Overlapping products such as slates and tiles rely on the overlap to keep water out. The NRC Canada digest puts the minimum for them at about 4 to 5 inches of rise per horizontal foot, because overlap, wind-driven rain and capillary suction all affect whether water gets through laps. InterNACHI states that asphalt shingles should generally be used only at 2:12 or steeper, with special low-slope procedures between 2:12 and 3.9:12.
Is a 1:12 roof pitch enough?
This is a question readers ask often, and the honest answer has two parts.
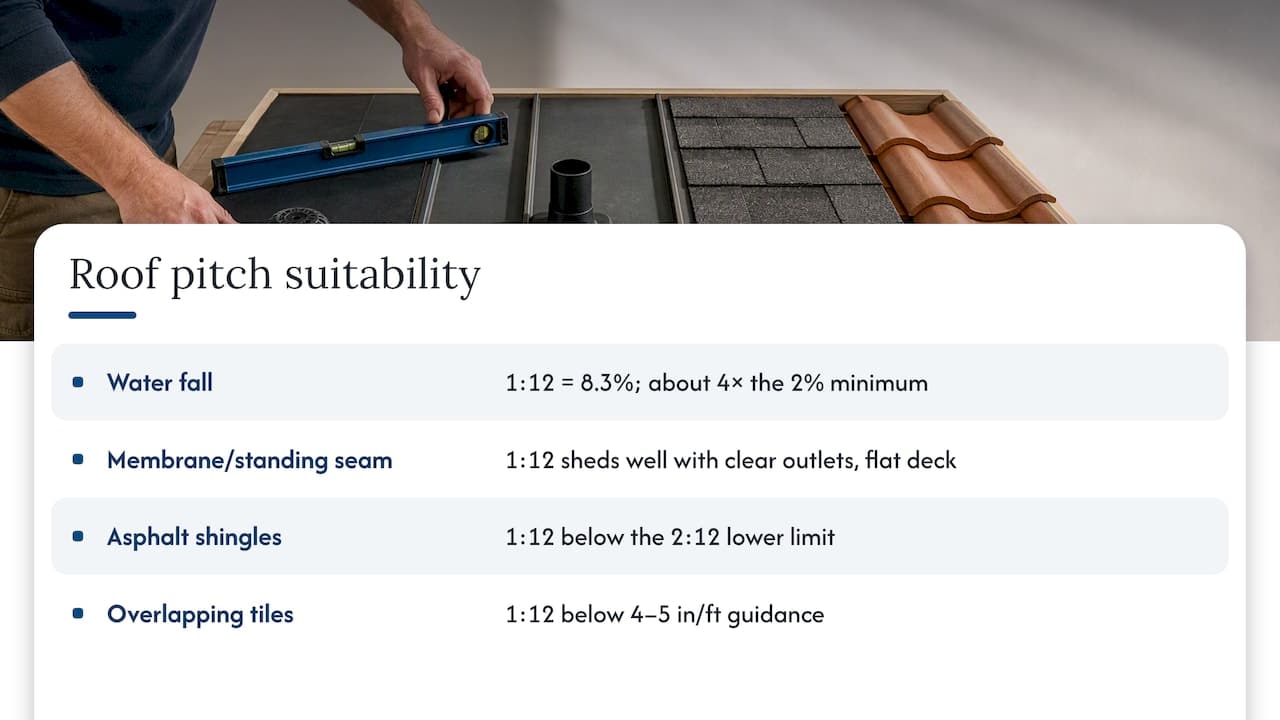
For water, 1:12 is a fair amount of fall. It is about 8.3%, roughly four times the 2% minimum quoted for membrane roofs. A continuous waterproof membrane or a suitable standing-seam metal system laid at 1:12 should shed water well, provided the outlets are clear and the deck is flat.
For the covering, 1:12 is too shallow for many products. It is below the 2:12 lower limit InterNACHI gives for asphalt shingles, and well below the 4 to 5 inches per foot the NRC Canada digest suggests for overlapping tiles. Overlapped materials fail at laps in wind-driven rain, not because water cannot run downhill, but because it is pushed uphill under the laps.
So a 1:12 roof is adequate when it carries a covering made for that slope, and a poor choice when it carries one that is not. InterNACHI’s inspection view is that measured slope should always be checked against the covering manufacturer’s and the applicable code requirements, not treated as an isolated number. The same logic answers the question about metal on a very shallow pitch: it depends on the profile, the seams and the sealing method, so ask the manufacturer’s technical department before you commit.
Slope is only half the system
A well-sloped roof still floods if the water has nowhere to go. Three things work with slope.
Outlet placement. Drains sit at the low points. If the structure deflects, or the falls were laid to the wrong place, water gathers away from the outlet. The quoted IBC controlled-drainage provision also calls for a higher secondary drainage system and for the structure to carry the water loaded up to that secondary level.
Edge details. On pitched roofs, water needs a continuous, controlled path once it reaches the lower edge. Architects at Hoffmann describe this as equally important as slope on steep roofs, so check that gutters have a fall towards downpipes and are not sagging.
Penetrations and flashings. The U.S. Building America Solution Center states that moving water away from the top of a building is improved by steeper slope, and that penetrations must be properly flashed to stop it entering. Slope reduces exposure; it does not replace a good flashing. See our guide to flashing in waterproofing for what to look for.
For a closer look at the drainage side, our article on checks owners must do to fix flat roof drainage goes through outlets, gutters and falls step by step.
How to check your roof’s slope and drainage
The NRCA’s practical test is the best starting point: judge the roof by how it dries, not by a single measurement. Follow this routine.
- Pick a dry spell after rain. Look at the roof 48 hours after the last rainfall. Any water still lying there is ponding by the NRCA’s standard.
- Mark the pond edges. A tide mark of dirt or algae shows where water normally sits, even when the roof is dry.
- Clear the outlets. Remove leaves, silt and debris from drains, gutters and scuppers first, then watch how water behaves in the next rain.
- Measure the fall. Use a long level and tape between a high point and the outlet, then divide the drop by the distance to get a percentage.
- Look underneath. Stains, damp patches or sagging on the ceiling below can reveal a deflecting deck or a slow leak.
- Inspect twice a year. A regular routine, described in this guide to flat roof maintenance inspections, catches blockages before they turn into claims, and shows how low-slope roofs achieve positive drainage despite looking flat.
If you find persistent ponding, do not assume that more sealant is the answer. Ponding is a symptom of slope, outlet or structural movement, and the cure may be tapered insulation, new outlets or a re-screed rather than a patch. Our article on how to find the cause of roof leaks helps you tell them apart.
Fixing a roof that does not drain
The options depend on how bad the problem is and what the roof is made of.
- Clear and repair drainage. Cheap, quick and often enough when the fall is sound but outlets are blocked or gutters sag.
- Add outlets at the low points. Useful when a pond forms away from the current drain.
- Add slope with tapered insulation or a screed. The usual route for flat roofs with an inadequate fall, as it builds the 2% fall that membranes need.
- Replace the covering with one suited to the slope. Sometimes the roof is fine and the product is wrong.
- Reinforce or re-level the structure. Necessary when deflection is the root cause.
Whichever you choose, the membrane has to be installed on a surface that actually falls to the drains. Our guides to membrane roof waterproofing and roof waterproofing methods explain what each system needs from the substrate, and the roof waterproofing checklist gives you questions to ask before work begins.
Our perspective
In our experience, the roofs that cause owners grief are rarely the ones with a clearly wrong slope. They are the ones where slope was treated as a number on a drawing and nobody checked what happened on site. A screed laid slightly shallow, an outlet set a few millimetres high, a deck that has moved since: each is small, and together they hold water against the membrane.
This is why we push owners to judge a contractor on how they handle falls, not only on the membrane they quote. Ask who checks the falls before the membrane goes down, how ponding is handled, what the warranty covers if water still sits after rain, and whether the contractor is licensed and experienced with your type of roof. Those questions say more about the final result than any brochure.
Our advice is simple: measure, observe, then decide. Watch the roof after rain, look at the outlets, and get the cause diagnosed before you pay for a repair.
— Eben
Get a roof assessed by a vetted contractor
If your roof holds water, leaks at the same spot after repairs, or you are planning a new membrane and want the falls checked first, we can connect you with experienced waterproofing professionals in South Africa who handle residential, commercial and industrial roofs.

Request a quote through Pro Waterproofing and describe what you are seeing. Photos of the pond and the outlets help. For decks and basements that share drainage with the roof, our overview of drainage and waterproofing solutions for property owners shows how the pieces fit together.
FAQ
What is the recommended slope for drainage?
For low-slope membrane roofs, the figure most often given by codes and industry bodies is a minimum design fall of 1/4 inch per foot, which is 2% or about 1:48. Pitched roofs depend on the covering, with 2:12 as a common lower limit and 4:12 typical for most types. Always check the manufacturer’s and local requirements for your product.
Is a 1/12 roof pitch ok?
It drains water adequately, at about 8.3%, but it is too shallow for many coverings such as asphalt shingles and overlapping tiles. It suits continuous membranes and suitable metal systems. Check the covering manufacturer’s minimum before you specify it.
How long can water stand on a roof before it is a problem?
The NRCA treats ponding that remains 48 hours after rain, in conditions that favour drying, as a sign of inadequate drainage. Water standing longer can be detrimental to the membrane and to the structure. A brief puddle after a downpour is normal.
Can I add slope to an existing flat roof?
Often yes, using tapered insulation or a screed built up to the outlets, but the structure must be able to carry the extra weight. Have a specialist check the deck first, because a deflecting structure may need reinforcing as well.
Sources
- NRCA glossary: roof slope
- USGS: percent and angle of slope
- InterNACHI: measuring roof slope and pitch
- IIBEC: ASCE 7 and low-slope roofs
- NRC Canada: Canadian Building Digest
- NRCA: roof slope and drainage
- City of Portland: code appeal quoting the IBC
- ARMA: ponding water basics
- Minnesota Rules 1305.1507
- Steel Joist Institute: Technical Digest 3
- Natural Resources Canada: Roof Guide #3
- Building America Solution Center: flashing penetrations
- Flat roof maintenance inspections
- Standing water and Legionella risks
- Hoffmann Architects: roof drainage systems