
TL;DR:
- Rooftop garden waterproofing in South Africa must include a root-resistant membrane and comply with SANS 10021 standards. Proper installation, ongoing maintenance, and selecting qualified contractors are essential for long-term performance. Cost varies based on membrane type, roof complexity, and load, making professional guidance crucial.
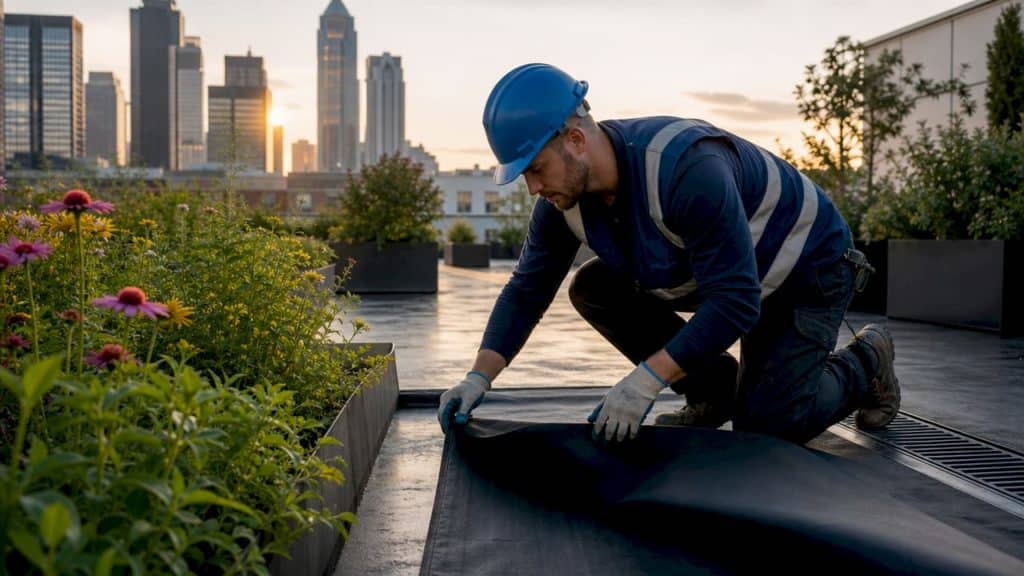
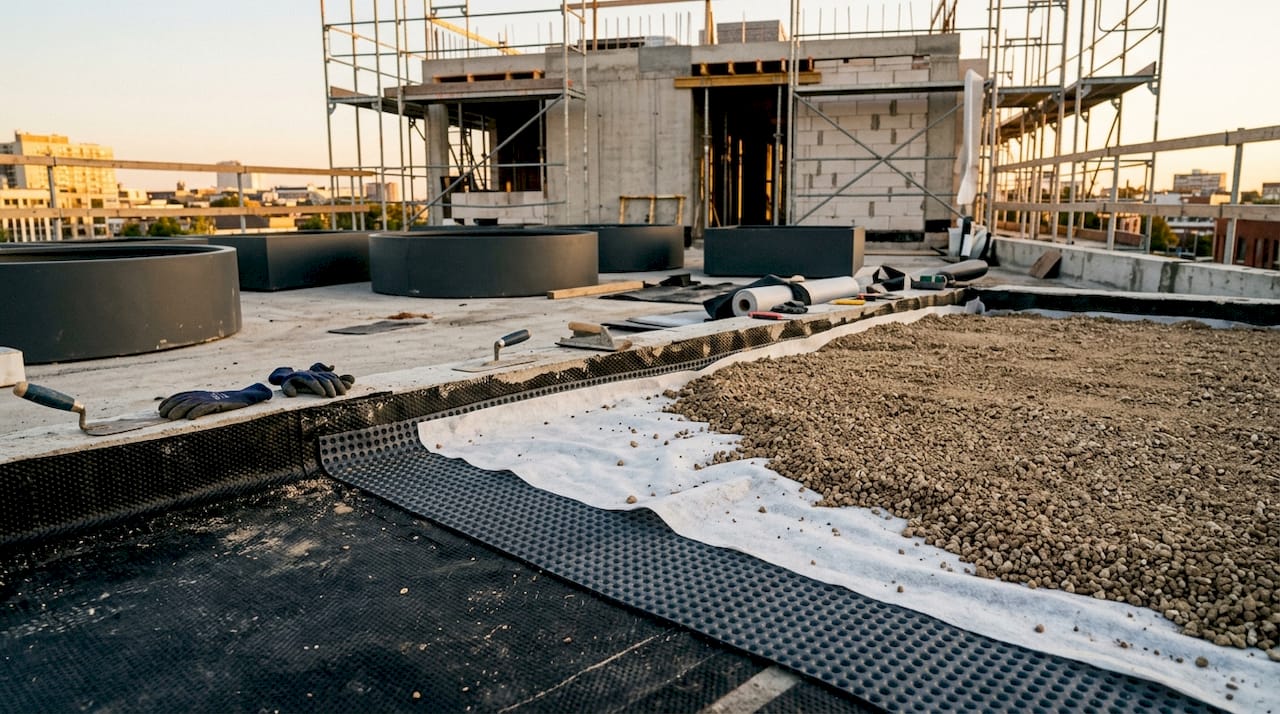
Rooftop garden waterproofing is a specialised, multi-layer system that protects commercial buildings from water ingress, root penetration, and chemical degradation caused by fertilisers and soil microorganisms. It is not simply a standard roof membrane applied beneath some soil. A green roof waterproofing system typically comprises a root-resistant waterproofing membrane, a protection layer, thermal insulation, a drainage layer, filter fabric, growing medium, and vegetation. Each layer performs a distinct function, and the failure of any one of them can compromise the entire assembly.
For commercial buildings in South Africa, compliance with SANS 10021 (the waterproofing of buildings) is the baseline requirement, not an optional extra. The standard mandates minimum roof falls, correct membrane terminations, and counter-flashing details that are non-negotiable on any properly specified project.
At a glance, a compliant rooftop garden waterproofing system must include:
- A root-resistant waterproofing membrane (torch-on anti-root RBM or liquid-applied polyurethane)
- A protection or slip layer to prevent membrane puncture during installation
- Thermal insulation where specified by the engineer
- A drainage layer (typically a dimpled HDPE board or drainage composite)
- A geotextile filter fabric to separate growing medium from drainage
- Quality growing medium suited to the roof load and plant selection
- Vegetation chosen for non-invasive root systems
What materials make up a rooftop garden waterproofing system?
The membrane is the most critical component, and the wrong choice accelerates failure. Common waterproofing materials in South Africa fall into three main categories.
- Bitumen-based torch-on membranes (RBM): For roof gardens, the specification calls for a 2–3 mm base sheet plus a 4 mm anti-root RBM, torched and fully bonded. Standard RBM without the anti-root additive degrades rapidly in a green roof microclimate.
- EPDM (synthetic rubber) membranes: Pre-formed sheets that are root-resistant and UV stable. They suit larger, flatter roof areas and can be loose-laid or adhered. Installation demands a high level of skill to achieve watertight seams.
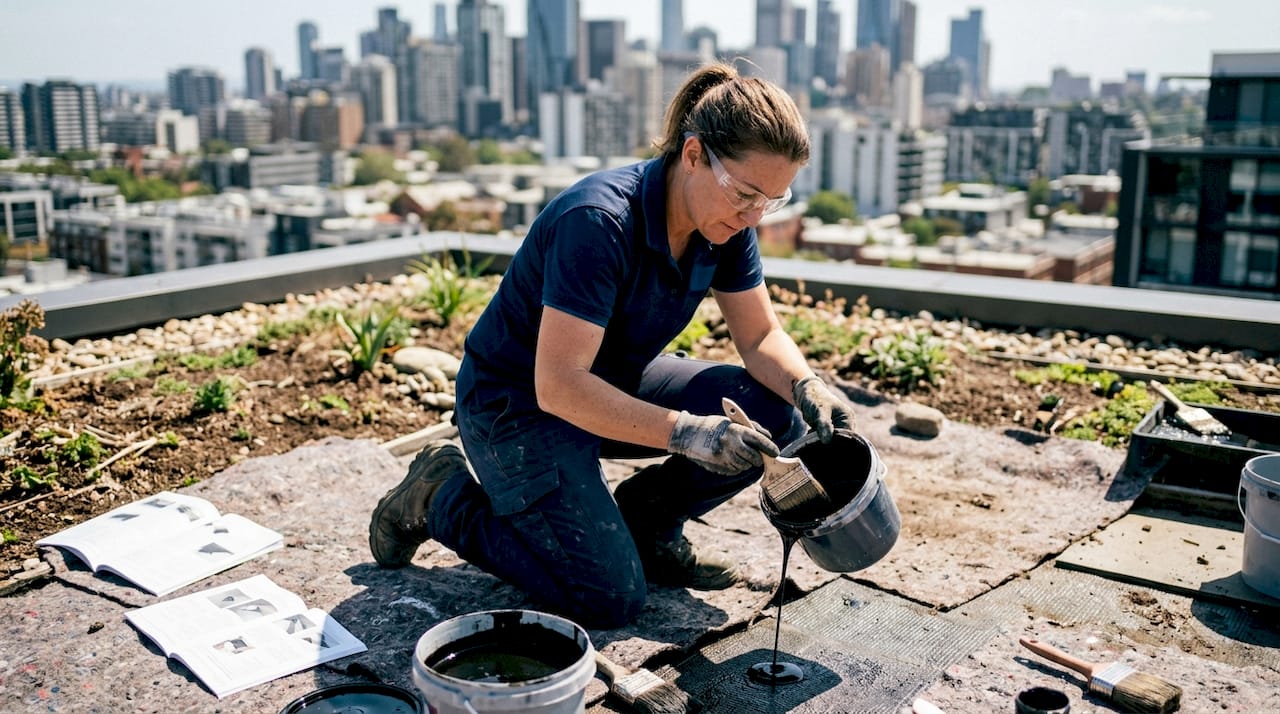
- Liquid-applied polyurethane membranes: Applied cold, these cure to a seamless, fully bonded layer with no laps where roots could penetrate. Products such as HYPERDESMO®-PB-2K offer fast-curing, elastic protection with strong resistance to both root growth and fertiliser-derived chemicals, making them well suited to South African rooftop garden conditions.
Beyond the membrane, drainage boards (such as dimpled HDPE sheets), geotextile filter fabrics, and a lightweight growing medium all contribute to the system’s long-term performance. The growing medium generally includes a balanced mixture of inorganic and organic materials to support drainage, aeration, and plant nutrition without specifying exact proportions.
Pro Tip: When selecting a membrane, account for three variables specific to your site: the degree of structural movement in the slab, the local rainfall intensity, and the root aggressiveness of your chosen vegetation. A membrane that performs well under sedums may fail under deeper-rooted shrubs.
How should rooftop garden waterproofing be installed correctly?
Correct installation is where most failures originate. Surface preparation comes first: screeds must be laid to minimum falls of 1 in 60, and moisture content must not exceed 7% before any torch-on application begins. Bubbling and delamination almost always trace back to a wet substrate.
Critical installation steps under SANS 10021:
- Prime all surfaces with a compatible bituminous primer, including verges, outlets, and pipe protrusions, and allow full solvent flash-off before membrane application.
- Apply gussets (100 mm × 100 mm) at all internal and external corners before commencing the main membrane run.
- Dress the membrane fully into all drainage outlets to create a watertight seal; outlets must sit lower than the surrounding screed to prevent ponding.
- Turn up the membrane against all walls, pipes, and upstands to more than 170 mm above finished roof level.
- Counter-flash turn-ups against concrete walls using galvanised steel, aluminium, or copper cover strips, mechanically fixed at 150 mm centres and bedded in mastic sealant.
- Maintain movement joints through the membrane system; cap them with a looped waterproofing detail and backing cord.
- Conduct a flood test of 48–72 hours before handing over to the landscaping contractor, and obtain a written certificate confirming the watertight condition.
Compliance note: SANS 10021 requires that roof outlets be positioned at least 200 mm from any upstand, and that balustrades or handrails are never fixed to upstands before waterproofing is complete. Both details are frequently overlooked on commercial projects.
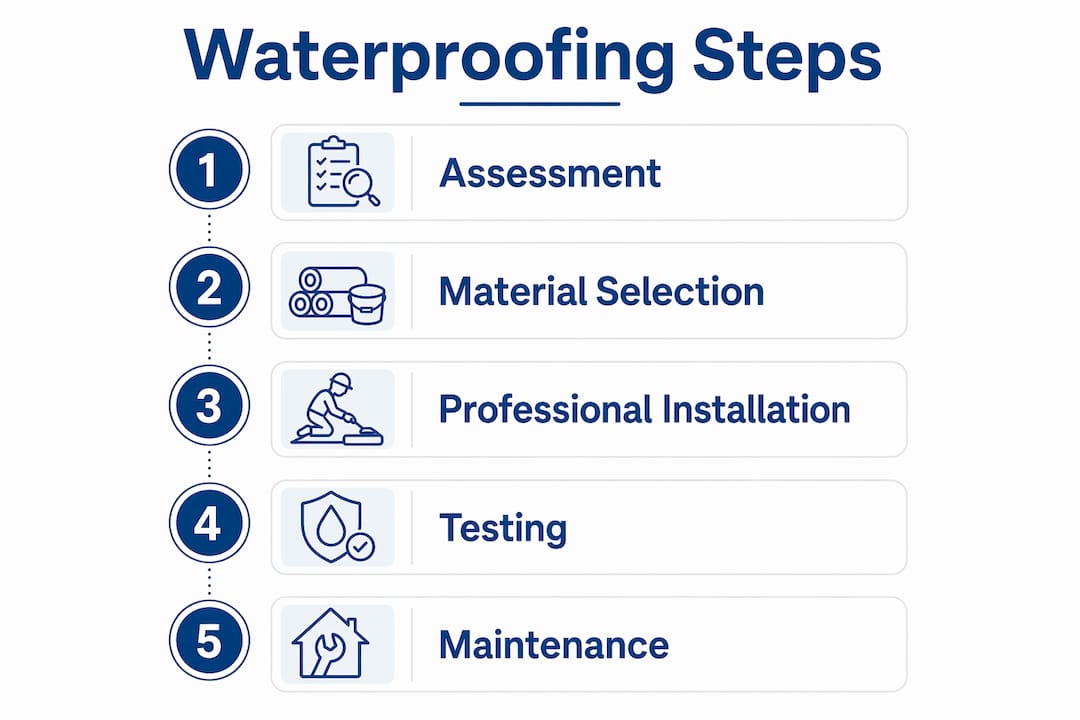
Professional application by an accredited contractor is not a preference. Liquid-applied systems in particular require specialist detailing expertise at counter-flashings and movement joints to achieve a genuinely watertight result. For a broader view of commercial roof waterproofing steps, Prowaterproofing’s step-by-step guide covers the process in detail.
What challenges should you anticipate with rooftop garden waterproofing?
Green roofs create a microclimate that standard roof membranes were never designed to survive. The combination of constant moisture, soil chemistry, and root pressure is aggressive.
- Root penetration: Even slow-growing plants exert pressure over time. Only membranes with a verified anti-root additive or a tested root-resistance certification (such as FLL or DIN 4062) should be specified. Standard bitumen RBM without the anti-root compound will fail.
- Chemical degradation: Fertilisers and organic decomposition produce acids and microorganisms that attack conventional membranes. Polyurethane systems engineered for chemical resistance handle this environment significantly better than unmodified bitumen.
- Structural loading: Saturated growing medium is heavy. Extensive green roofs typically have lower weight loads, while intensive systems are significantly heavier requiring structural confirmation before installation. A structural engineer must confirm the slab’s load-bearing capacity before any rooftop garden installation proceeds.
- Penetration detailing: Pipes, conduits, and drainage outlets are the most common leak points. Pipes should protrude at 90° for more than 200 mm before changing direction, and should never be clustered.
- UV exposure and thermal cycling: South Africa’s high UV intensity and wide diurnal temperature swings accelerate membrane ageing on any exposed sections. Membranes must be protected by the overburden layers; exposed flashings should be UV-stable.
- Balustrade fixings: Fixing balustrades directly through the waterproofing membrane is a frequent and costly mistake on commercial projects. All fixings must bear on separate bases placed on the completed waterproofing, not through it.
For a fuller picture of South African waterproofing standards and how they govern these details, Prowaterproofing’s standards guide is a practical reference.
How do you maintain a rooftop garden waterproofing system?
Inadequate maintenance leads to costly structural damage or, in the worst cases, complete roof garden removal. A structured inspection routine prevents that outcome.
- Inspect filter fabrics twice a year for clogging, tearing, or displacement; a blocked filter fabric causes the growing medium to migrate into the drainage layer and eventually block outlets.
- Clear all stormwater drainage outlets and channels at least twice annually, and after any heavy rainfall event. Ponding water is the earliest warning sign of a drainage failure.
- Check membrane turn-ups and counter-flashings at upstands, pipes, and wall abutments annually for cracking, lifting, or sealant deterioration.
- Monitor vegetation health; stressed or dying plants often indicate waterlogging, which points to a drainage or membrane problem below.
- Manage root growth actively. Remove self-seeded trees or shrubs immediately; their root systems develop quickly and can breach membranes within a single growing season.
- After any structural work or equipment installation on the roof, inspect the membrane in the affected area before reinstating the overburden layers.
How do you choose a qualified waterproofing contractor in South Africa?
The membrane system is only as good as the contractor who installs it. A technically superior product applied incorrectly will still leak.
- Verify that the contractor holds current accreditation with the membrane manufacturer. Most reputable suppliers, including those offering torch-on and liquid-applied systems, operate approved contractor networks.
- Ask for evidence of completed green roof waterproofing projects specifically, not just general roof waterproofing. The detailing requirements differ considerably.
- Confirm that the contractor carries adequate construction insurance cover for the project value and duration.
- Require a written, material-specific warranty covering both workmanship and the membrane product, with clear terms on what constitutes a valid claim.
- Check that the contractor is familiar with SANS 10021 and can demonstrate compliance on previous projects, including flood-test certificates.
- Request site visit opportunities to inspect previous work, particularly the quality of outlet dressings, counter-flashings, and upstand turn-ups.
Pro Tip: Ask the contractor to show you a flood-test certificate from a recent comparable project. A contractor who cannot produce one has either not been testing or has not been passing.
Prowaterproofing works with experienced, accredited specialists across South Africa who understand both the technical and regulatory demands of commercial rooftop garden waterproofing.
What does rooftop garden waterproofing cost for commercial buildings?
Costs vary considerably depending on membrane type, roof area, system complexity, and access conditions. Liquid-applied polyurethane systems generally carry a higher material cost than torch-on bitumen systems, but their seamless application reduces labour time on complex roofs with many penetrations and upstands. Intensive green roof systems, with deeper growing media and heavier drainage boards, add further cost compared to extensive systems.
As a general guide, the waterproofing component of a commercial rooftop garden installation in South Africa represents a significant portion of the total project budget, and cutting it is the single most expensive decision a building owner can make. Remedial waterproofing after a green roof is established requires removing all overburden layers, which multiplies the cost of the original installation several times over. For a detailed breakdown of commercial waterproofing examples and typical scopes, Prowaterproofing’s project overview provides useful context. Annual maintenance budgets should account for bi-annual drain clearing, periodic membrane inspections, and occasional sealant replacement at flashings.
Rooftop garden waterproofing in South African commercial buildings: real-world context
South African commercial buildings present a specific set of conditions that generic green roof guidance does not fully address. The Tshwane Green Roof Design Guidelines, for instance, require that any rooftop garden installation on a commercial building be approved by both a Professional Architect and a registered Structural or Civil Engineer, confirming that the structural load capacity, drainage design, and waterproofing specification are appropriate for the intended use.
Office developments in Johannesburg and Cape Town have incorporated intensive green roofs over occupied floors, where the waterproofing specification has had to account for high foot traffic, irrigation systems, and planter boxes abutting structural walls. In each case, the critical success factor was the quality of the membrane detailing at outlets and upstands, not the membrane product alone. Buildings that have achieved long-term performance without remedial work share one characteristic: the waterproofing contractor was engaged during the design phase, not brought in after the structural slab was already cast.
The bituminous membrane guide from Prowaterproofing covers the torch-on anti-root specification in detail for those working through a project design.
Get expert rooftop garden waterproofing advice
Prowaterproofing connects commercial building owners and managers across South Africa with accredited waterproofing specialists who understand the full technical and regulatory demands of green roof projects. Whether you are specifying a new installation or investigating a suspected failure, contact Prowaterproofing for a professional assessment and quotation.
Key takeaways
Rooftop garden waterproofing for commercial buildings requires a root-resistant, multi-layer system installed to SANS 10021, with correct falls, outlet dressings, and counter-flashings to prevent water ingress and structural damage.
| Point | Details |
|---|---|
| Root-resistant membrane is mandatory | Standard bitumen RBM without an anti-root additive degrades rapidly in a green roof microclimate. |
| SANS 10021 sets the minimum standard | Membranes must turn up more than 170 mm at upstands, with counter-flashings fixed at 150 mm centres. |
| Structural loading must be confirmed first | Intensive green roofs can reach 500 kg/m² saturated; a structural engineer must sign off before installation. |
| Screeds must be dry before torch-on application | Moisture content must not exceed 7% to prevent membrane delamination or bubbling. |
| Maintenance prevents costly remedial work | Bi-annual drain clearing and annual flashing inspections protect the membrane and avoid full overburden removal. |