
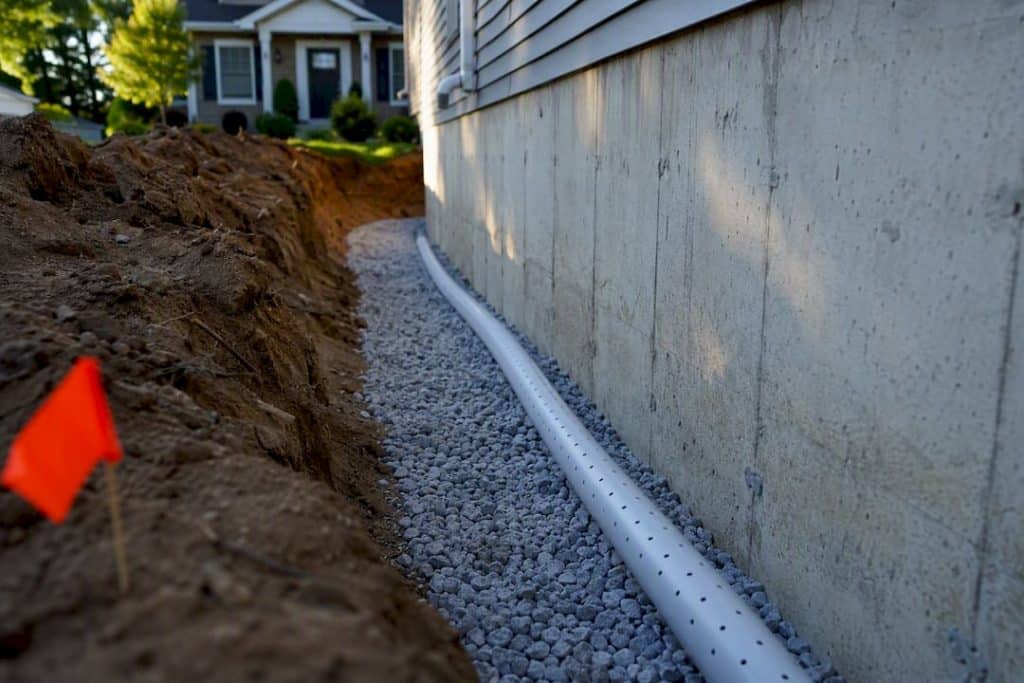
An exterior French drain is the most permanent way to stop groundwater reaching a foundation wall, because it intercepts water before it ever touches the concrete. It costs more than interior drainage and means digging up the yard, but for a finished basement or a home with visible hydrostatic pressure, that trade-off is usually justified. The sections below walk through how it works, what it costs, and how to decide.
TL;DR:
- Exterior French drains more effectively prevent hydrostatic pressure by intercepting groundwater at the footing before it contacts the foundation wall, lasting several decades when installed correctly.
- Cost differences are significant, with exterior systems costing more due to excavation and landscaping restoration, while interior drains are less invasive but rely on a working sump pump.
- Proper installation requires careful site assessment, including soil type, slope, and site access, with warranty considerations focused on pipe and gravel longevity versus mechanical component wear.
- Pairing exterior drains with waterproof membranes is crucial to prevent moisture migration and ensure long-term wall protection, but discharge planning must be clarified to avoid drainage failures.
- Homeowners should prioritize a comprehensive site assessment and clear scope of work before choosing exterior drainage, especially in projects involving finished basements or high water tables.
Table of Contents
- What is exterior French drain basement waterproofing?
- Exterior vs interior French drains: which actually keeps your basement dry?
- How does an exterior French drain actually work?
- How is an exterior French drain installed?
- What does an exterior French drain cost?
- How long does an exterior French drain last, and what goes wrong?
- When does an exterior drain make sense for your home?
- How Prowaterproofing approaches exterior drainage work
- What the research actually tells homeowners to prioritise
- Getting a quote for exterior drainage work
- Sources
What is exterior French drain basement waterproofing?
An exterior French drain (also called a footing drain, perimeter drain, or weeping tile) is a gravel-filled trench built along the outside of a foundation, fitted with a perforated pipe that collects groundwater and carries it away before it can pressurise the wall. The Government of Canada’s guidance on French drains confirms the basic mechanism: a trench, a perforated pipe, and free-draining stone work together to reduce hydrostatic pressure against buried walls. That is the standard industry term you will see contractors and engineers use, even though most homeowners just say “French drain.”
Interior French drains do something different. They sit inside the basement, usually cut into the slab along the footing, and catch water only after it has already found a way in. Exterior systems solve the wetness problem at its source. Interior systems manage the symptom.

Both approaches have a place, and the right choice depends on whether your priority is keeping the wall itself dry for the long term or simply stopping water from pooling on the floor.
Exterior vs interior French drains: which actually keeps your basement dry?
The difference comes down to where the water gets caught. Exterior drains intercept groundwater at the footing, before it contacts the foundation wall at all. Interior systems only catch water once it has already seeped through, been diverted under the slab, and reached a channel that leads to a sump pump. That distinction, laid out clearly in the comparison from Basement Moisture Lab, matters more than most homeowners realise when the wall is finished or already showing damp patches.
- Exterior drains stop hydrostatic pressure at the source, protecting the wall structure itself over decades.
- Interior drains are cheaper, faster to install, and don’t disturb landscaping, but they rely on a working sump pump and don’t stop pressure building against the wall.
- Clogging risk differs too: exterior pipes sit buried under soil and can silt up or take root intrusion over the years; interior channels are easier to inspect and clear because they’re accessible from inside.
- Finished basements generally favour exterior work, since interior excavation would mean tearing up flooring and drywall.
Cost separates the two options sharply. Exterior installations commonly run higher because of excavation, membrane work, and landscape restoration, while interior retrofits skip most of that. If your only goal is stopping water on the floor and you don’t mind a sump pump humming in the corner, interior is the pragmatic fix. If you want the wall itself to stay dry for the life of the house, exterior earns its premium.
How does an exterior French drain actually work?
Picture a trench dug down to the footing, lined with a woven filter fabric, then filled with washed gravel around a perforated pipe. The fabric keeps fine soil particles out of the stone so the whole system doesn’t silt up within a few seasons. Water percolating through the surrounding soil drops into the gravel, enters the pipe through its perforations, and travels along a slight downward slope to wherever it’s meant to go.
Contractors often pair this with an exterior waterproof membrane applied directly to the foundation wall before backfilling, since the wall is already exposed. That combination, recommended in SANS guidance on waterproofing buildings, gives two layers of defence: the membrane blocks moisture migration through the concrete itself, while the drain removes the standing water that would otherwise press against it.
- Gravity discharge sends water downhill to daylight or a storm drain, needs no power, and keeps working during outages.
- Pumped discharge routes water into a sump pump when the site is too flat for gravity, but depends on electricity unless there’s a battery backup.
- Common names for the same system: weeping tile, footing drain, perimeter drain.
How is an exterior French drain installed?
Before anyone touches a spade, a competent contractor runs a utility locate, checks whether permits are required locally, and assesses soil porosity and the slope available for gravity discharge. Clay-heavy soil drains far slower than sandy loam, and that changes how the trench and pipe are sized. Hardscape near the foundation, such as patios or driveways, also needs factoring in early, since it may need lifting and relaying.
- Excavate down to footing level along the affected wall, exposing the foundation.
- Apply a waterproof membrane to the exposed concrete while it’s accessible.
- Lay filter fabric in the trench base, add a bed of washed stone, then place the perforated pipe on the correct fall.
- Wrap the pipe in more stone and fold the fabric over the top to keep silt out long-term.
- Backfill with free-draining material, then restore the lawn, beds, or paving.
- Connect to daylight, a storm sewer tie-in, or a sump pump depending on site slope.
Weather and ground conditions dictate timing. Frozen ground stalls excavation entirely in colder climates, and heavy rain during the dig can flood the open trench before the pipe goes in.
Pro Tip: Where gravity discharge is only just achievable, ask your contractor about a short pumped tie-in downstream. The pipe still drains by gravity most of the time, but you get pump redundancy during genuinely heavy storms without paying for a fully pumped system.
What does an exterior French drain cost?
Price is driven by how much excavation is needed, whether a membrane is applied at the same time, pipe and stone volume, labour hours, and how much landscaping has to be rebuilt afterwards. None of those costs are optional extras. They’re the job.
- International reporting puts exterior systems in a considerably higher band than interior retrofits, largely because of the excavation and restoration work exterior jobs demand, according to Basement Moisture Lab’s cost comparison.
- Interior drain tile plus a sump pump sits at the lower end of that range, since there’s no excavation and no landscaping to rebuild.
- Whole-perimeter jobs cost proportionally more than a single problem wall, simply because there’s more trench to dig and more pipe to lay.
Timeline depends heavily on site access. A backyard with clear machine access finishes faster than a narrow side yard requiring hand digging. Weather delays are common, and any paving or mature planting near the wall adds days to the restoration phase once the drain itself is in.
How long does an exterior French drain last, and what goes wrong?
Buried pipe and gravel, installed correctly, tends to outlast most other parts of a waterproofing system, often for several decades before anything needs attention. Mechanical components, meaning a sump pump tied into the system, wear faster and typically need replacing well before the buried pipework does.
Clogging is the main failure mode. Silt gets in when filter fabric is missing, torn, or wrapped the wrong way round, and tree roots find their way into perforated pipe over time if it’s laid too close to established planting. Correct materials and careful installation cut that risk substantially, a point the Government of Canada’s flood-prevention guidance makes explicit.
Pro Tip: If water starts pooling near the same spot every wet season after years of a dry basement, that’s usually silt or root blockage, not a new leak. Get the drain inspected before assuming you need a whole new system.
Watch for damp patches reappearing after a dry spell, standing water near the discharge point, or a sump pump running far more often than it used to.
When does an exterior drain make sense for your home?
Run through this before committing to a quote:
- Is the basement finished, meaning interior excavation would mean ripping out flooring or walls?
- Are you seeing visible signs of hydrostatic pressure, such as bowing walls or persistent damp through the concrete itself?
- Does the site slope enough for gravity discharge, or will you need a pumped tie-in?
- Is major landscaping or a driveway replacement already planned, so the excavation cost is partly absorbed anyway?
- What is the contractor’s discharge plan, specifically, and have they run a utility locate before quoting?
New builds and major foundation repairs are natural fits for exterior work, since the wall is already exposed. Existing homes with occasional interior seepage and a limited budget are often better served by interior drain tile and a sump pump, a point supported by field comparisons showing interior work is the pragmatic fix for most existing houses. In areas with a genuinely high water table, some homeowners run both systems together as layered protection, a combined approach noted in WetNot’s comparison of interior and exterior drains. Treat a vague answer on discharge, or no mention of a utility locate, as a red flag.
How Prowaterproofing approaches exterior drainage work
Eben, writing for Prowaterproofing, has seen exterior drainage jobs succeed and fail on the same detail every time: what happens to the water once it leaves the pipe. Prowaterproofing’s approach on residential and commercial sites typically pairs exterior drain installation with an exterior waterproof membrane applied to the exposed wall, in line with SANS 10400 guidance on stormwater disposal and waterproofing standards. That combination addresses both the pressure and the moisture migration in one dig, rather than reopening the same trench twice. Contractors working to those standards also flag failure signs early. The kind of blocked or ineffective drainage covered in Soluo’s guide to failing drainage systems applies just as much to French drains as to septic fields: silt, poor slope, and root intrusion are the recurring culprits.
What the research actually tells homeowners to prioritise
The conventional advice on this topic tends to fixate on depth and pipe diameter, as if the trench were the whole story. It isn’t. Discharge is where most exterior systems quietly fail, years after installation, because someone specified daylight discharge on a site that barely slopes and never accounted for what happens in a genuinely wet month.

What gets underrated is the membrane pairing. Digging to footing level and not applying a waterproof membrane while the wall is exposed is, frankly, a wasted opportunity. That excavation cost is already spent; skipping the membrane to save a modest amount now means potentially reopening the same trench in a decade for a problem that could have been solved once.
If you take one thing from this guide, make it this: interrogate the discharge plan before you interrogate the pipe. A contractor who can’t tell you exactly where the water goes once it leaves your yard hasn’t finished designing the system, whatever the trench looks like on paper.
— Eben
Getting a quote for exterior drainage work
If a finished basement or persistent hydrostatic pressure has you leaning towards exterior work, you can get a direct route to a proper assessment rather than a guessing game with rival contractor quotes that don’t agree with each other.

A typical site assessment covers a soil check to judge drainage capacity, a scope review of the affected wall or perimeter, and a comparison of discharge options, whether that’s daylight, storm sewer tie-in, or a sump connection. You should expect a written contract that spells out excavation depth, materials, membrane application if included, and a realistic schedule that accounts for weather and site access. No homeowner should sign a quote that’s vague on any of those points.
If persistent basement damp or a bowing wall has you weighing up exterior drainage against interior alternatives, request a quote from Prowaterproofing and get a site-specific assessment before committing to either approach.
Sources
For technical standards, see SANS guidance on waterproofing buildings and the Government of Canada’s overview of French drains. For cost and comparison detail, see ServiceLink SA’s basement waterproofing guide.
- Government of Canada: French drains, trench drains and weeping tiles
- Basement Moisture Lab: Interior vs Exterior Drain Tile